
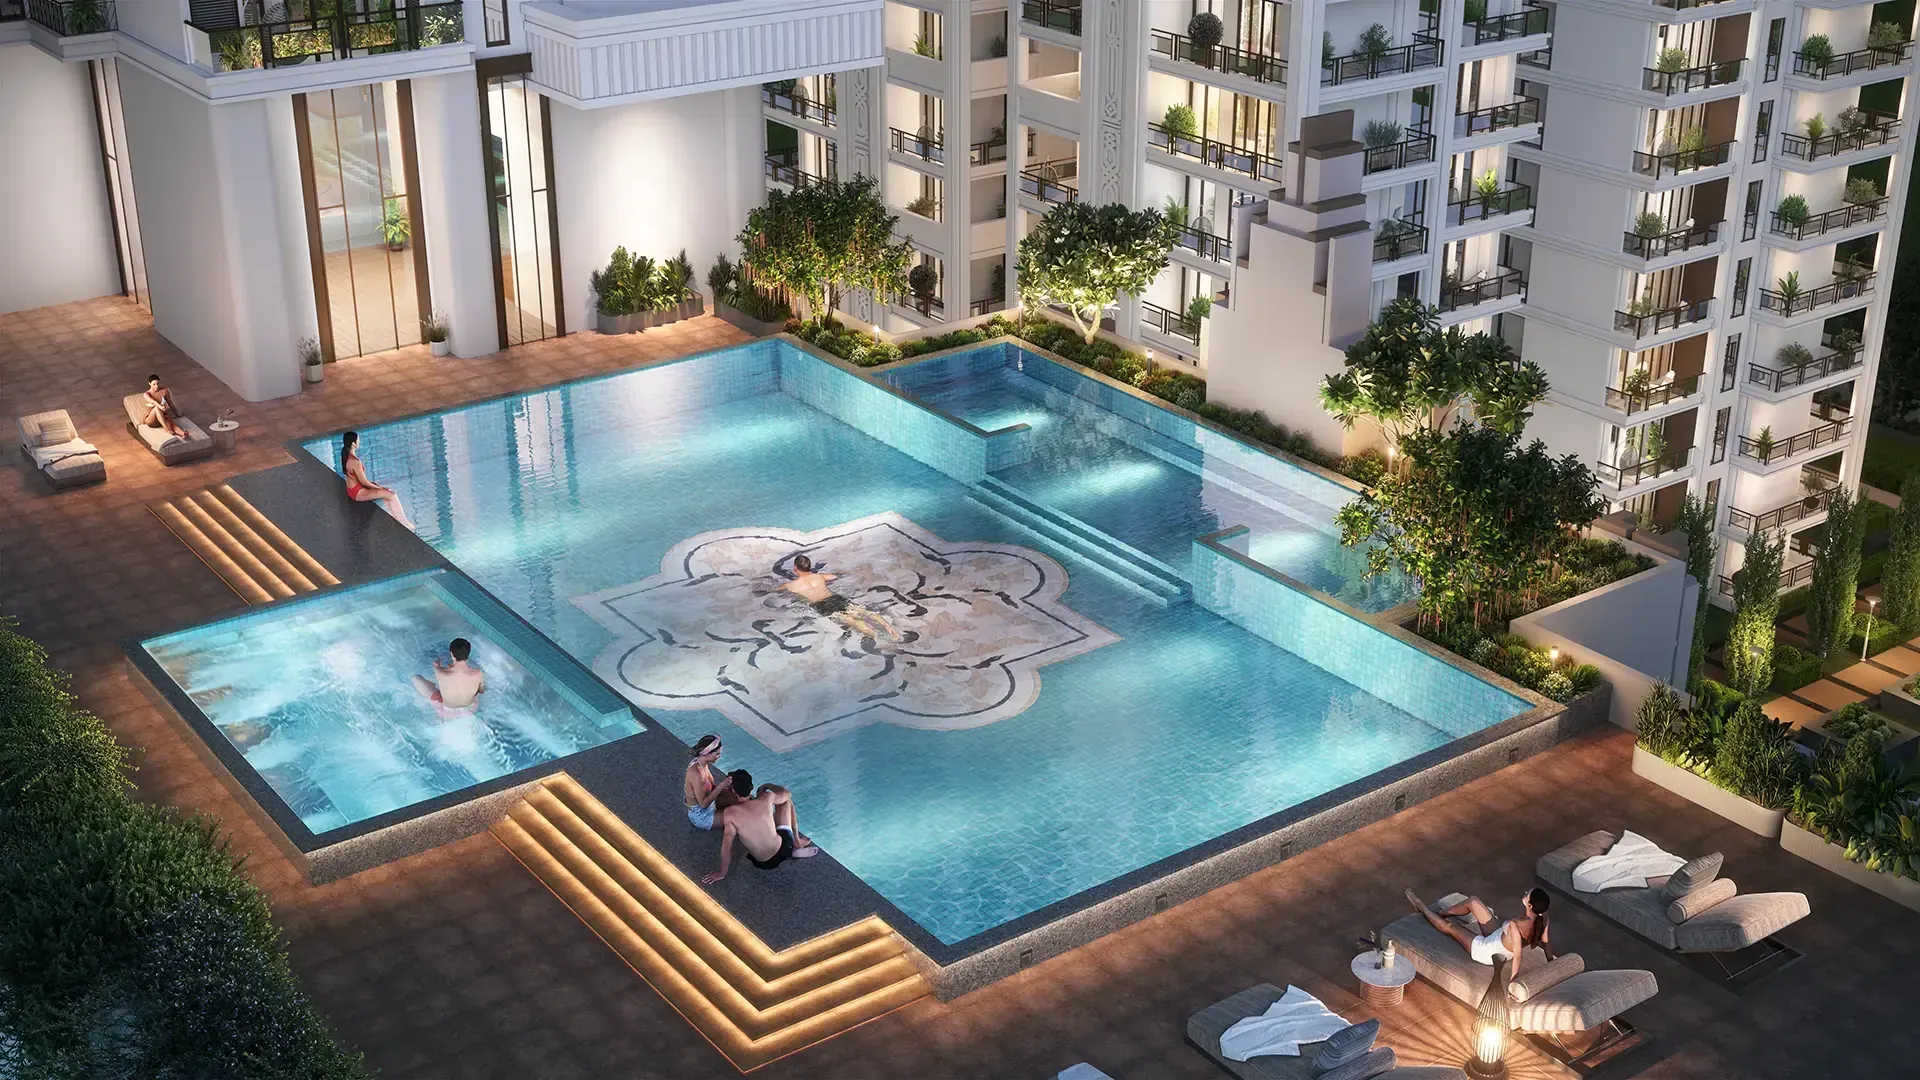
 Artistic Impression
Amenities
Hero Palatial amenities and clubhouse
The 57,000 sq ft club, rooftop pool and restaurant, and a vehicle-free podium.
In Numbers
The club and grounds in numbers
- 57,000sq ft clubhouse
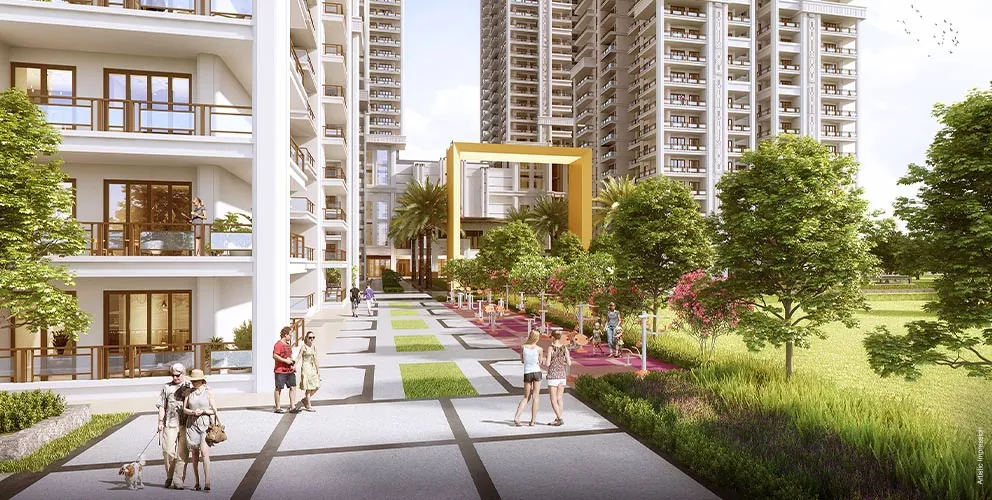
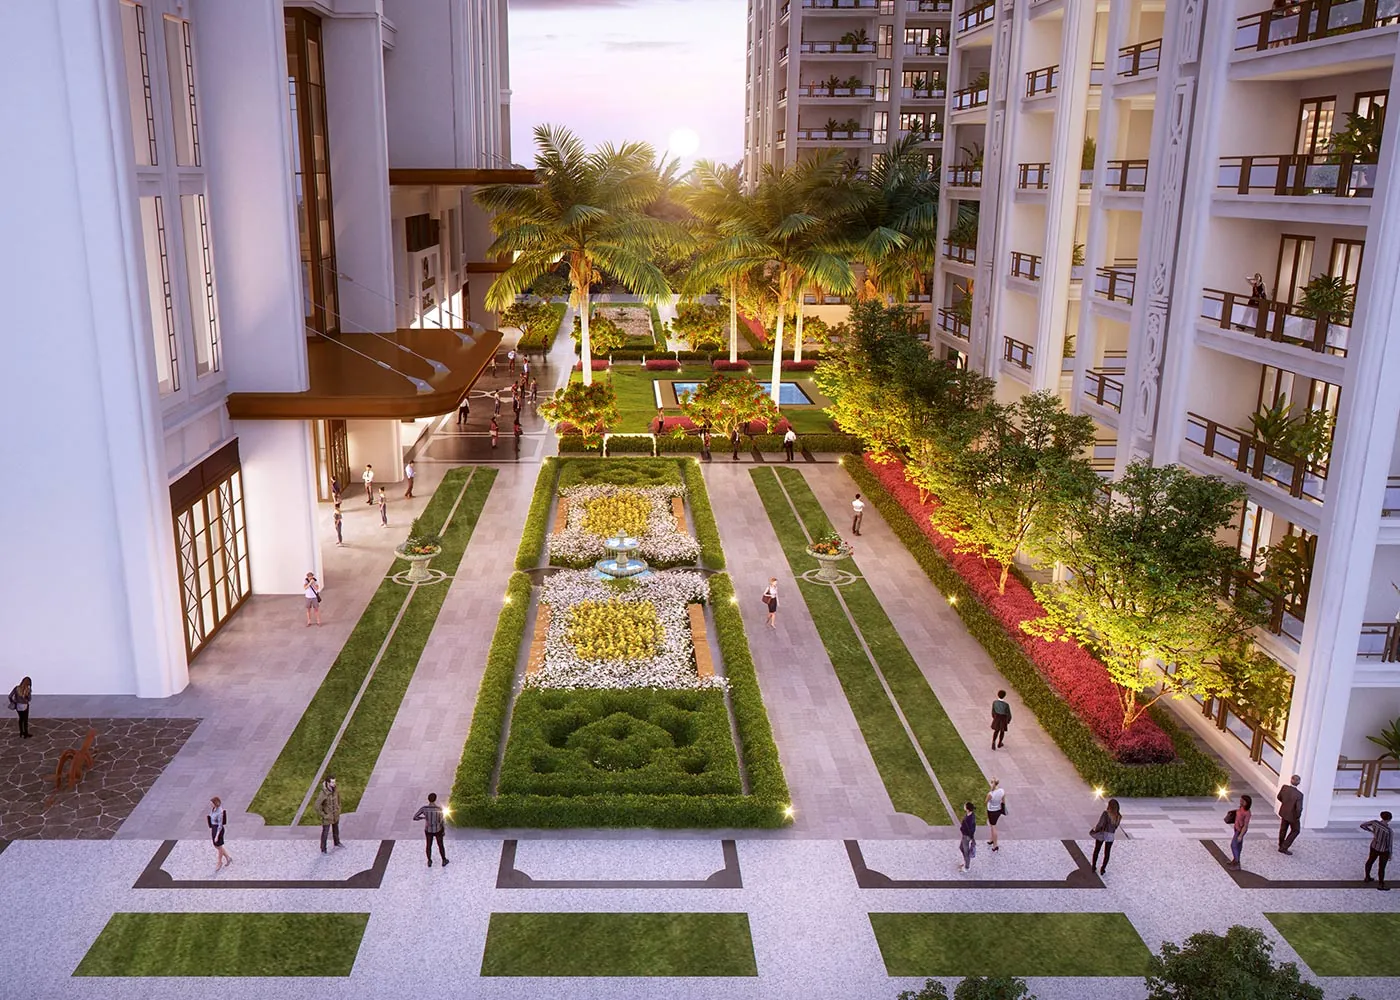
- 70%of the site open, approx.
- 3pools: covered, podium, rooftop
- 13interior design options
- 5tiers of security
- 11acres, five towers
The List
Twelve amenities in the club and grounds
The developer's list. Operators and membership terms are confirmed closer to handover.
- 01
Indoor & outdoor pools
A temperature-controlled covered pool and a podium pool.
- 02
Rooftop pool
A third pool on the roof, as shown by the developer.
- 03
Fitness centre
Equipped indoor gym inside the club.
- 04
Open-air fitness zone
Outdoor workout stations and a yoga lawn.
- 05
Wellness retreat
Spa and treatment rooms within the club.
- 06
Sports courts
Outdoor courts for racquet and ball games.
- 07
Miyawaki forest trail
Dense native planting with a walking loop.
- 08
Rooftop restaurant
Dining with views over the corridor.
- 09
PlayStation zone
Console gaming room for teenagers and adults.
- 10
Indoor kids' play zone
Indoor play space for younger children.
- 11
Salon & lounge
Grooming salon with a residents' lounge.
- 12
Multi-purpose hall
Banquet and event hall for private functions.
Pools
Three pools, one covered
The developer shows a temperature-controlled covered pool, a podium pool between the towers and a rooftop pool.
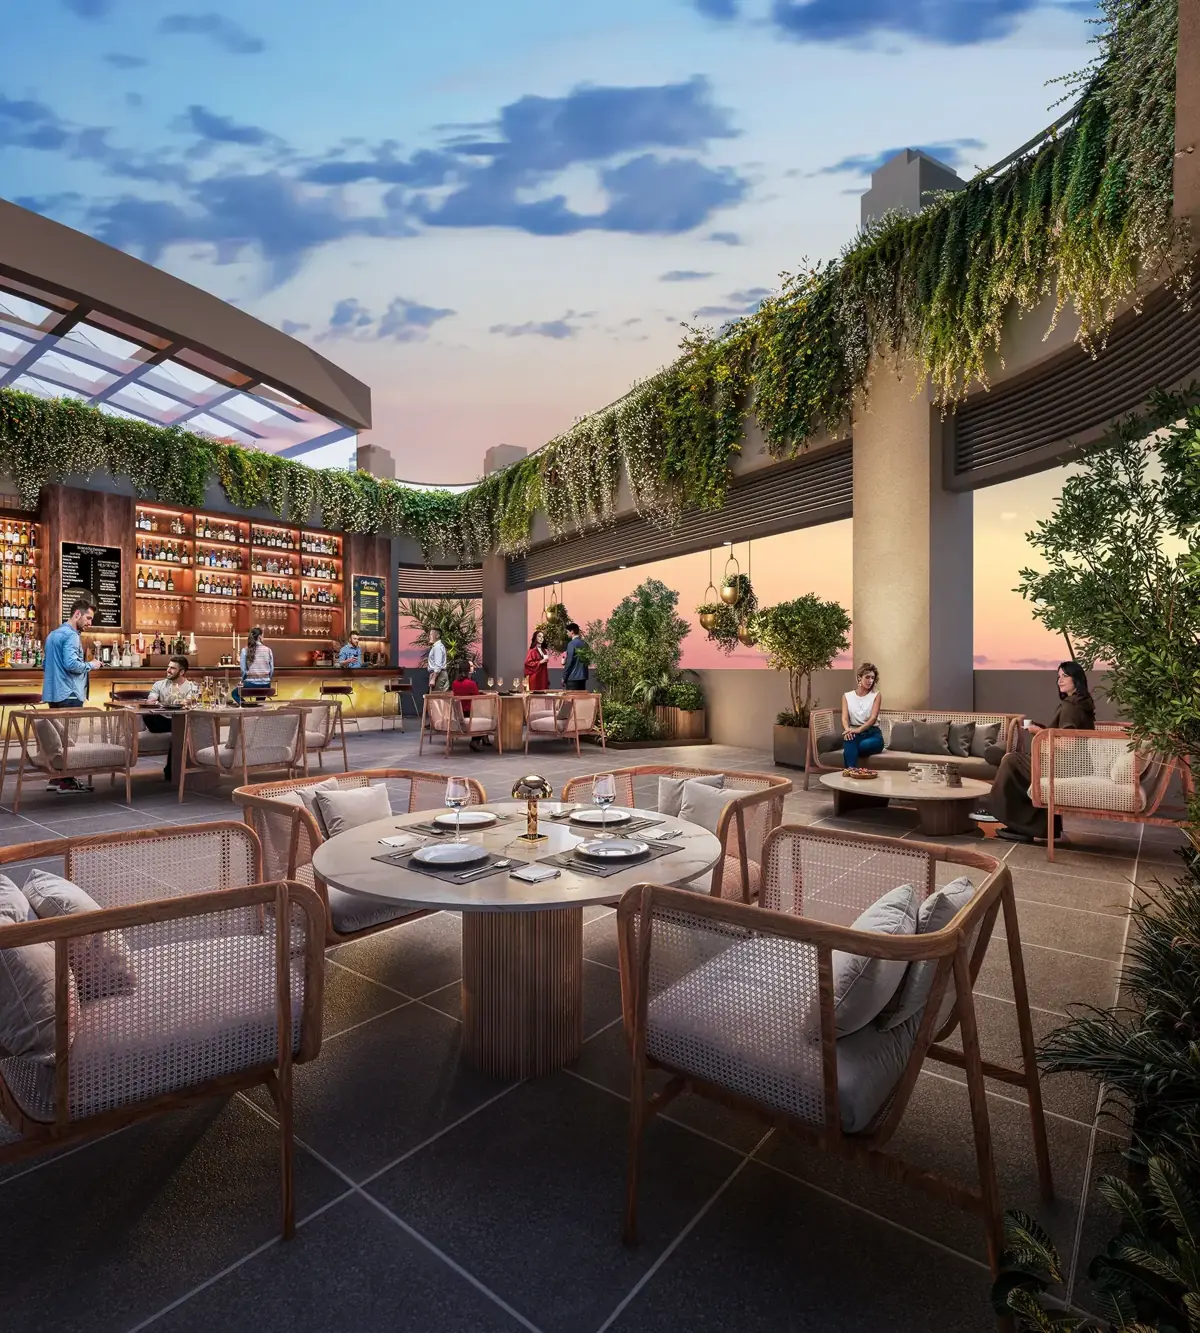
Dining
A rooftop restaurant
Renders show a rooftop dining terrace. Who operates it, and on what terms for residents, is decided closer to handover.
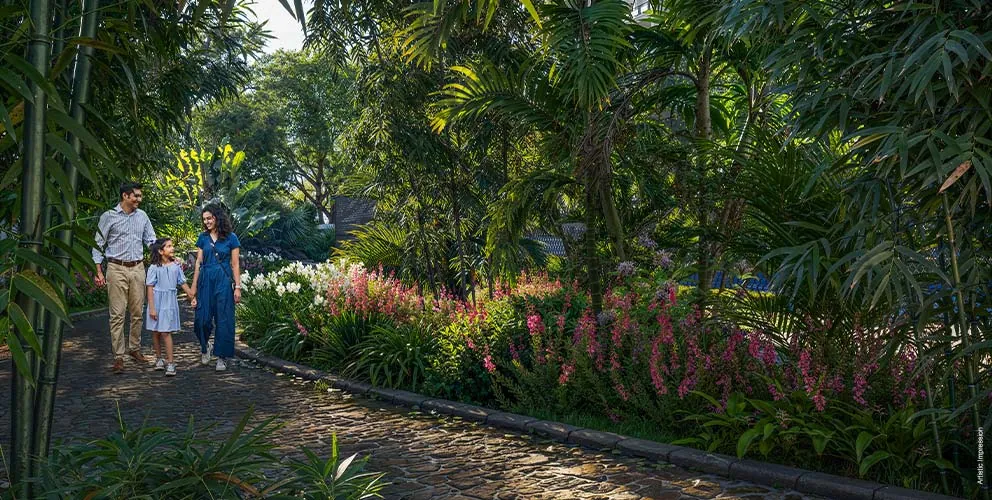
Landscape
A Miyawaki forest trail
Dense native planting with a walking loop. The method establishes quickly, but it takes a few years after handover to fill in.
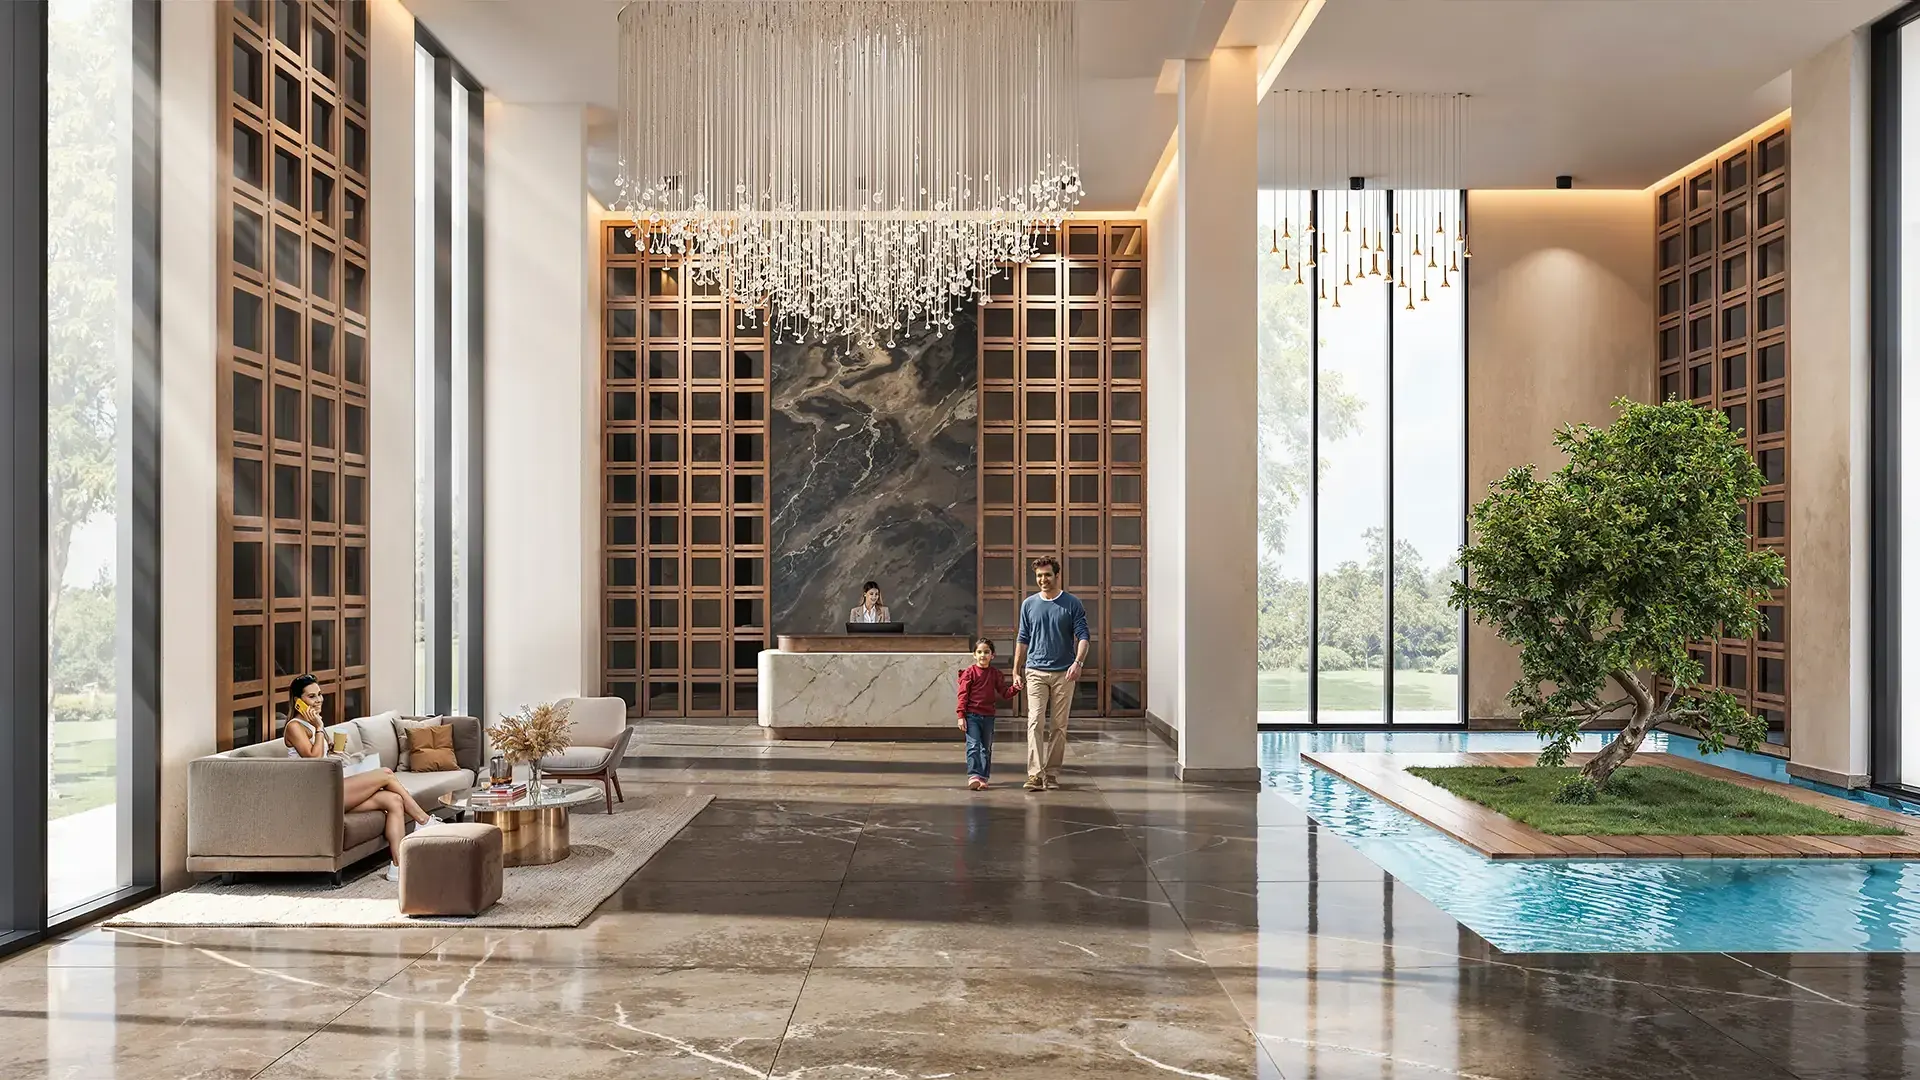
Arrival
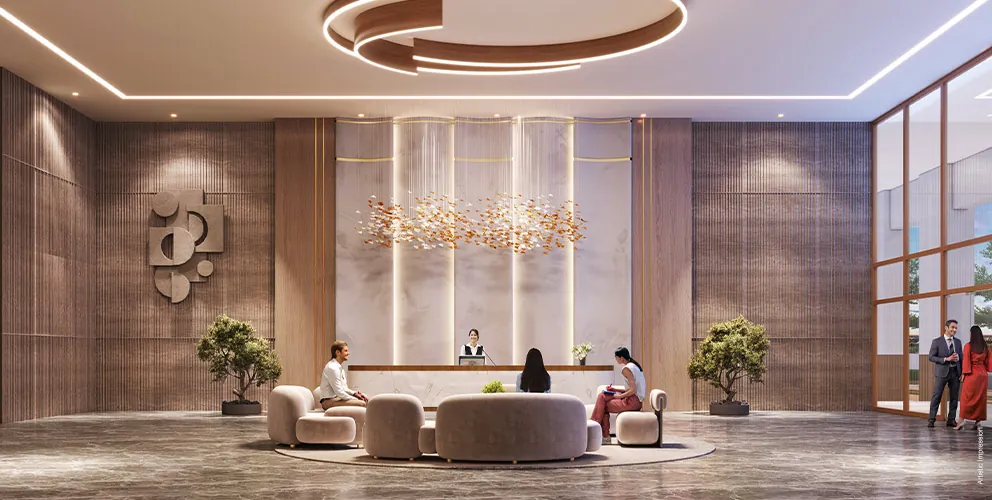
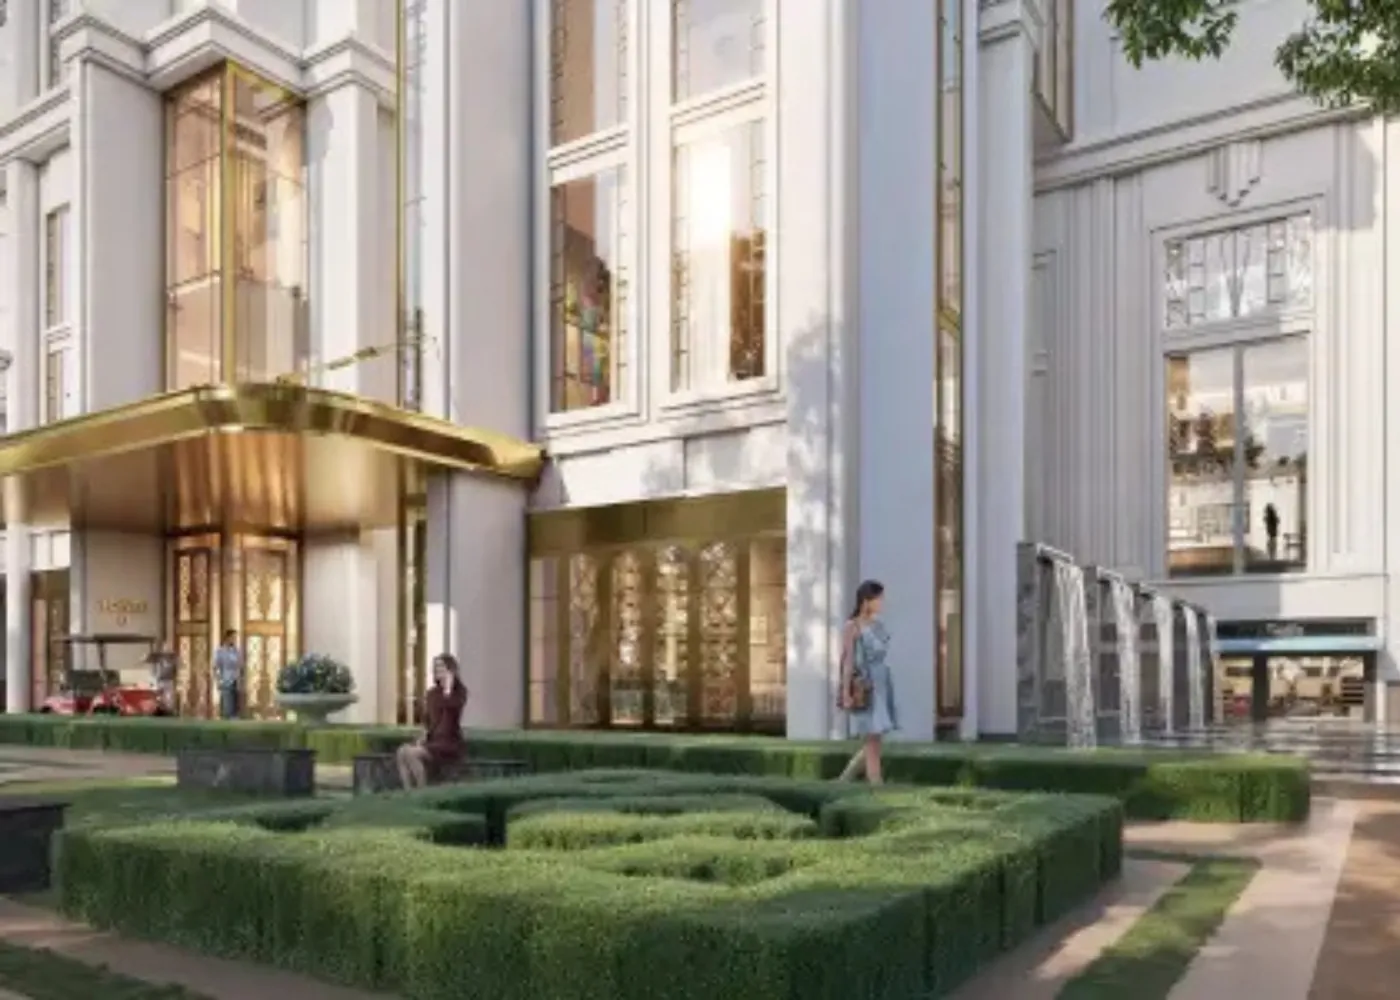
Double-height entrance lobbies
Tower lobbies are shown as double-height spaces with water features, behind five tiers of security.
Club Gallery
The clubhouse, pools and gardens
Club Tour
Clubhouse walkthrough
A walkthrough of the clubhouse renders: pools, fitness, lounges and the rooftop.
Film by Hero Homes, 2:19. It loads from YouTube only when you press play.
FAQ
Questions buyers ask
How big is the clubhouse?
57,000 sq ft, as published by the developer.
Is there a rooftop pool?
Yes. The developer shows a rooftop pool in addition to the temperature-controlled indoor pool and the podium pool.
Is club membership included in the price?
Club charges are listed separately on the price sheet. Ask whether they are one-time or recurring, and what the monthly maintenance covers.
Explore
Explore The Palatial
Brochure
Get the Brochure and plans
Share your number and we will send the developer's brochure, the current price sheet and the HARERA details for the tower you are considering.
Or call +91 93553 02055