
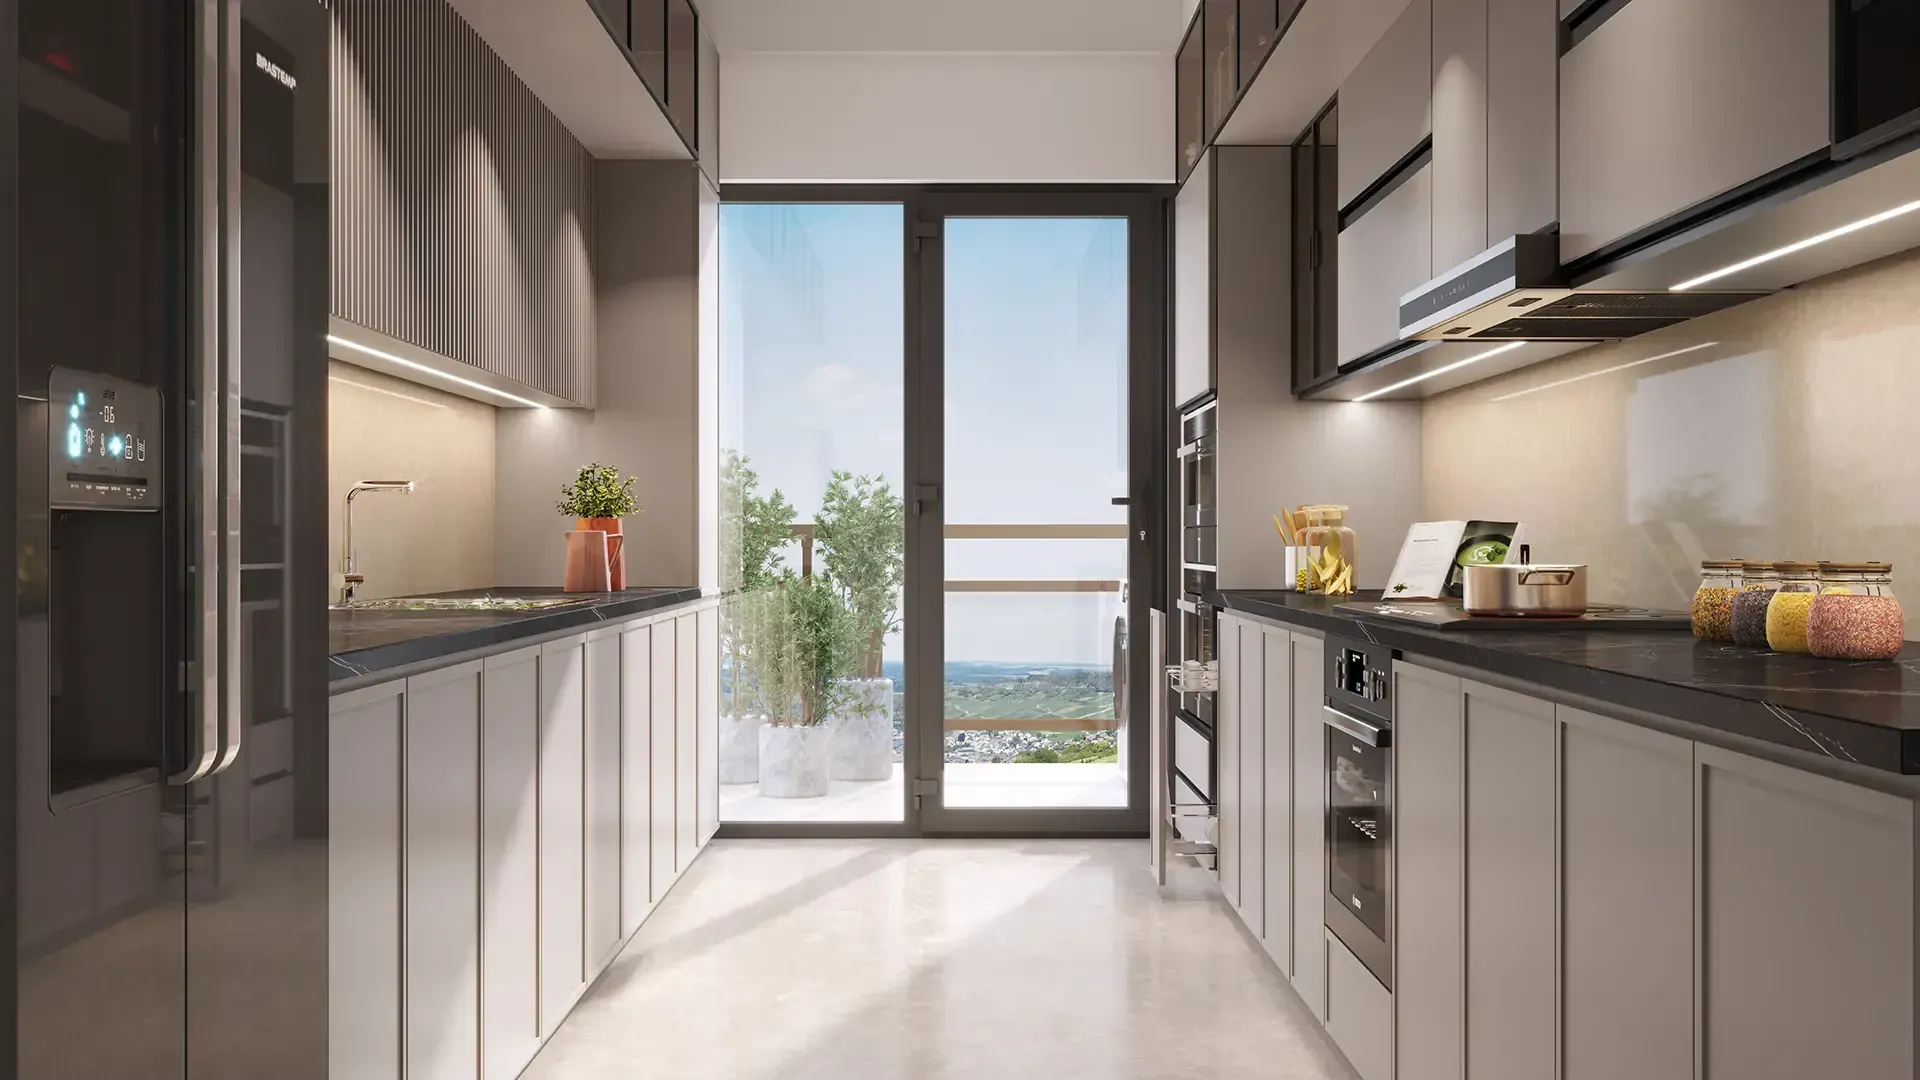
 Artistic Impression
Specifications
Hero Palatial specifications and finishes
Finishes, the Panasonic smart-home package, and what is still to be confirmed.
Overview
Structure, facade, interiors and design
Structure
- Five high-rise towers
- About four homes per core
- Parking below ground
- Floor count per sanctioned plan
Facade
- Crowned tower tops
- Wide wrap-around balconies
- Laminated glass railings
- Double-height entrance lobbies
Inside the home
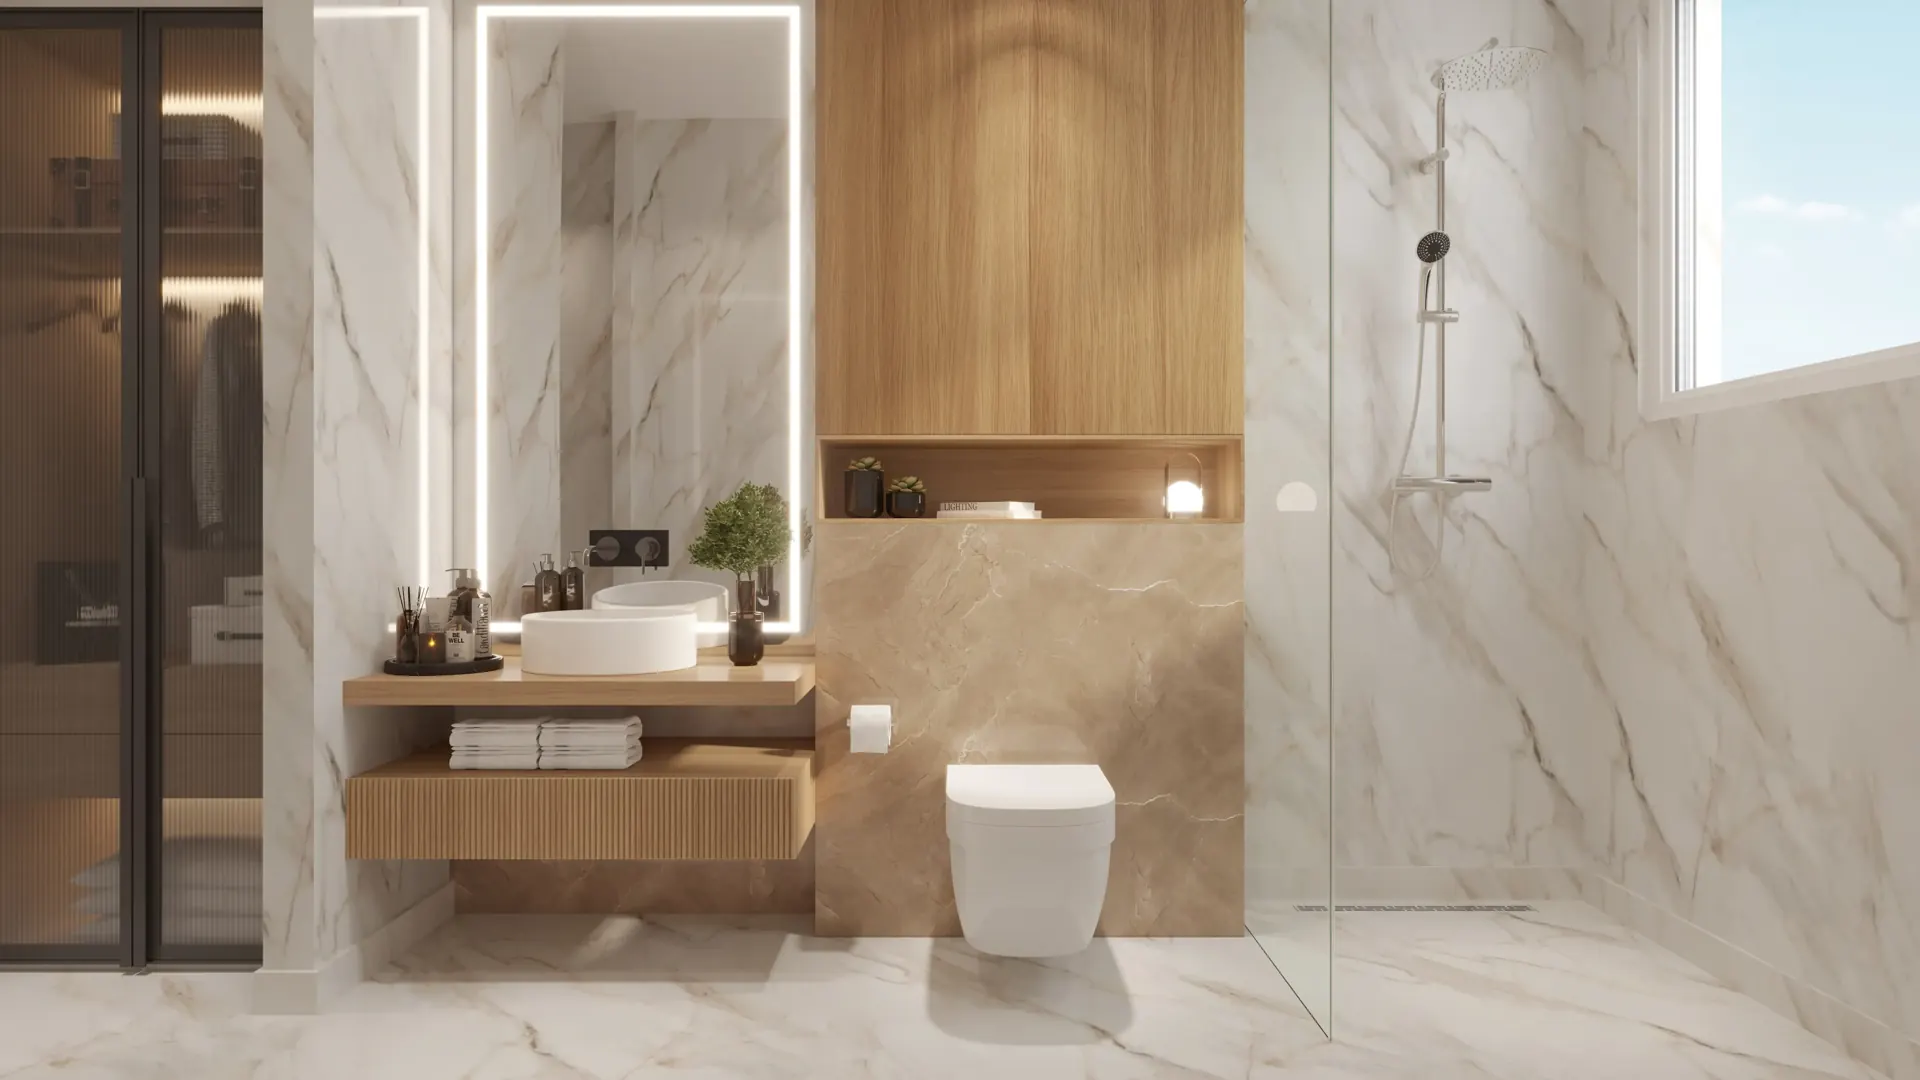
- Imported marble in living areas
- Wooden flooring in bedrooms
- VRF air conditioning with AQI control
- Panasonic smart-home controls
Design team
- Global architects and consultants, per the developer
- Firm names not published
- 13 interior design options
- Schedule shared on request
In Detail
Specifications by area
Marble in the living areas and wooden floors in the bedrooms.
Makes and models are listed in the schedule of specifications attached to the agreement. We share it on request.
A Panasonic package for air, security and everyday controls.
The list is the developer's. Ask which rooms each item covers and who services the system after handover.
Glass shower partitions and a separate utility balcony.
Kitchen appliance and sanitaryware brands have not been published. Ask for the schedule before comparing quotes.
Parking below ground and a vehicle-free podium above it.
Open-area and security figures are from project material. Check them against the sanctioned site plan.
Interiors
Thirteen interior options
Hero Homes offers a choice of 13 interior design options for the finished home, so the finish palette is chosen before handover.
What each option changes is set out at allotment. Ask whether any options carry an extra cost.
The Schedule
Where the full specification lives
The agreement for sale includes a schedule of specifications that lists finishes, fittings and brands. That schedule, not the brochure, is what the developer is bound to deliver.
FAQ
Questions buyers ask
Who makes the smart-home system?
The developer names Panasonic for the smart-home package, including VRF air conditioning with air-quality management.
What are the 13 interior options?
Finish palettes a buyer chooses before handover. What each option changes, and whether any cost extra, is set out at allotment.
Where is the full specification list?
In the schedule of specifications attached to the agreement for sale. We share the current version on request.
Explore
Explore The Palatial
Brochure
Get the Brochure and plans
Share your number and we will send the developer's brochure, the current price sheet and the HARERA details for the tower you are considering.
Or call +91 93553 02055