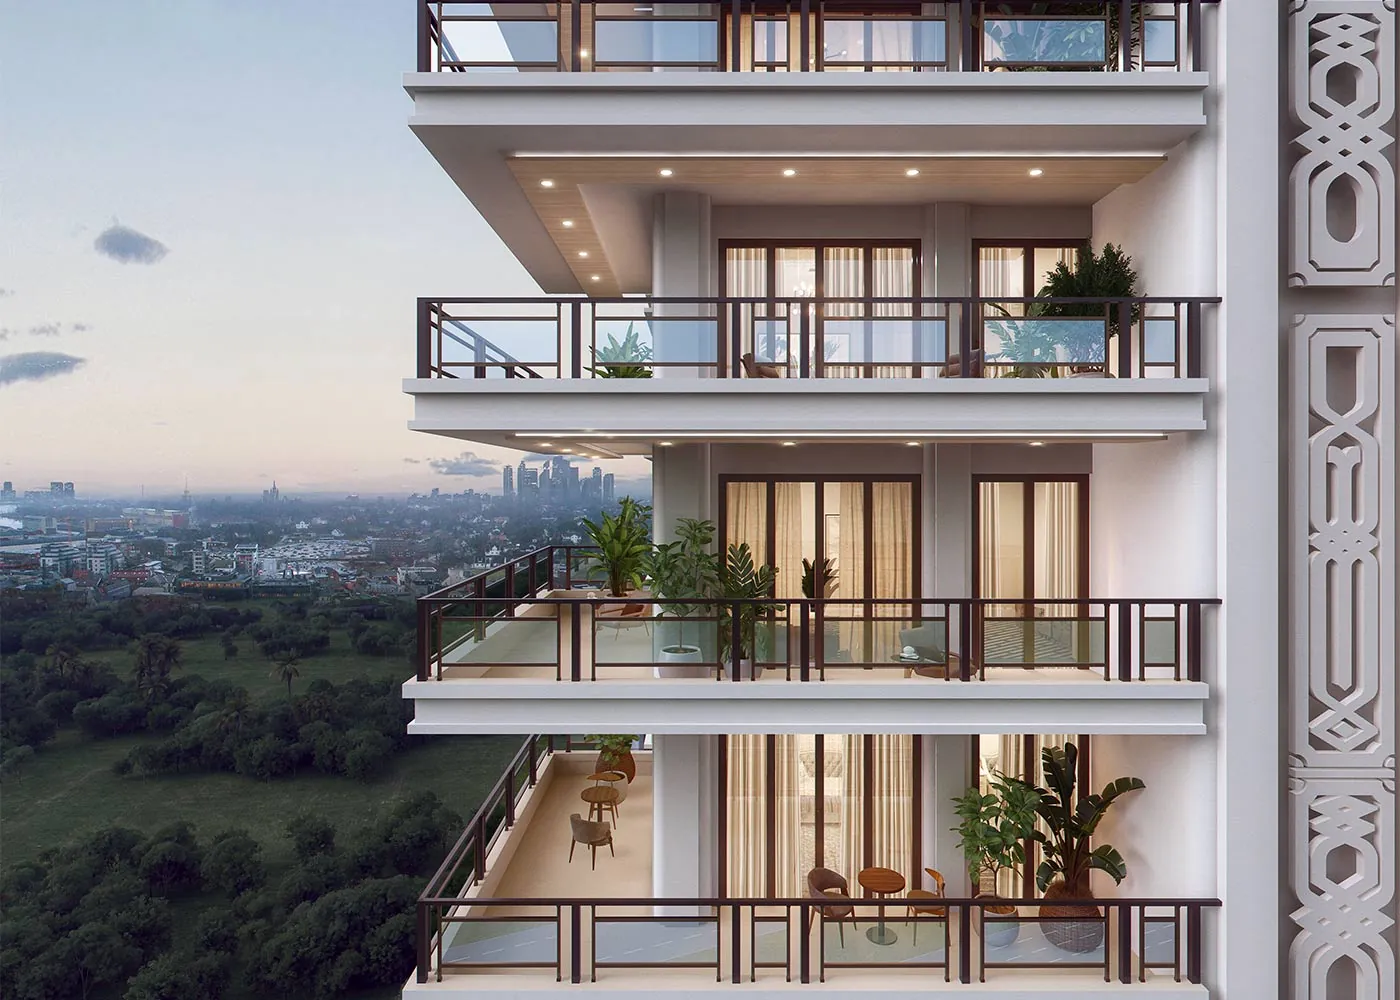
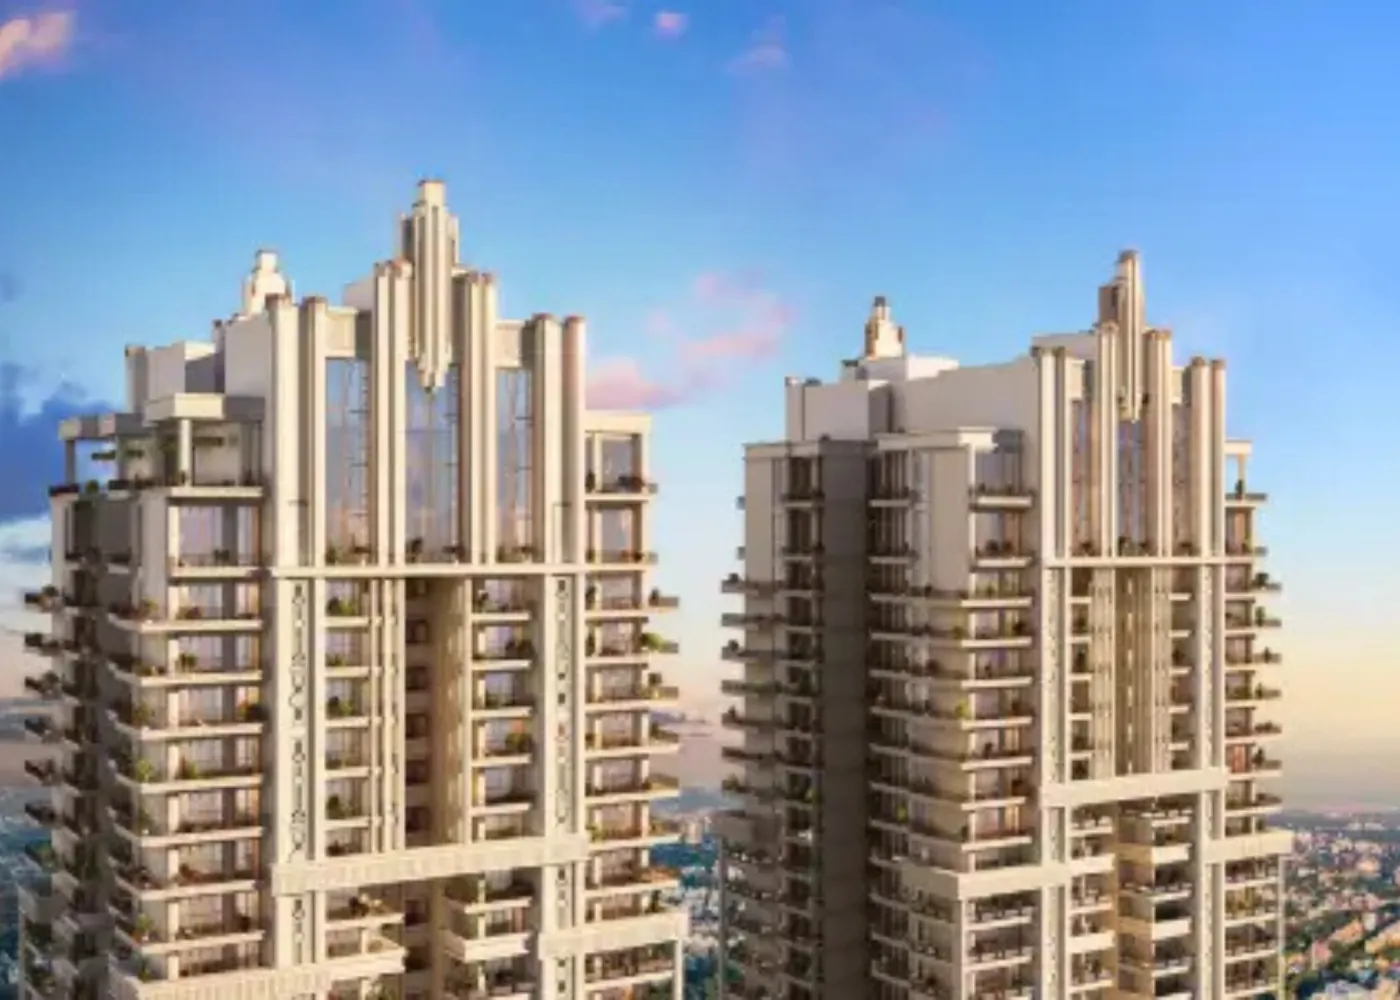
Crowned tops of the residential towers - Artistic ImpressionArtistic Impression

Gallery

Hero Palatial gallery

Renders released by the developer. Every image is an artistic impression.

  • 24 renders
  • Homes, club, grounds
  • Tap to zoom

Renders

24 artistic impressions

Tap any image to open the viewer. Scroll or pinch to zoom.
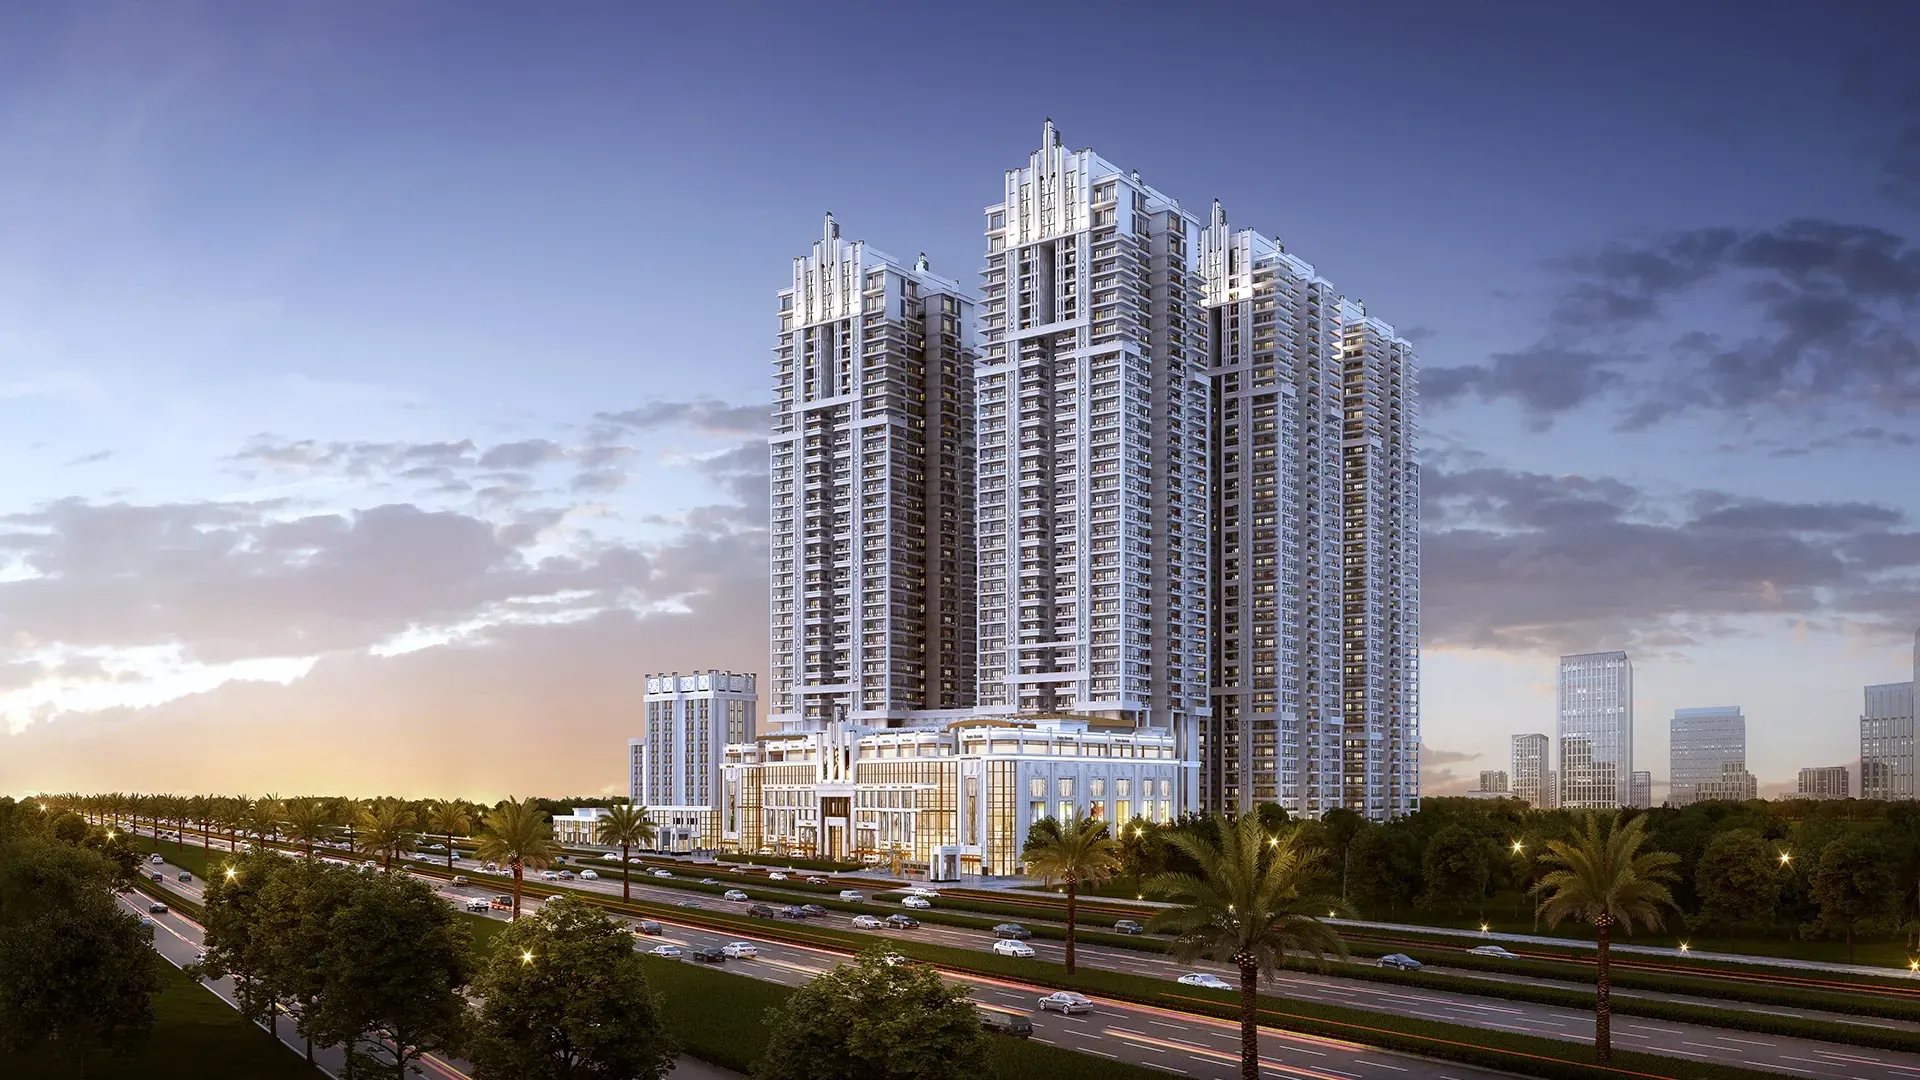
The Palatial towers seen from Dwarka Expressway at dusk - Artistic Impression
Towers from the expressway
Artistic Impression
Crowned tops of the residential towers - Artistic Impression
Tower crowns
Artistic Impression
Tower facade with wrap-around balconies - Artistic Impression
Wrap-around balconies
Artistic Impression
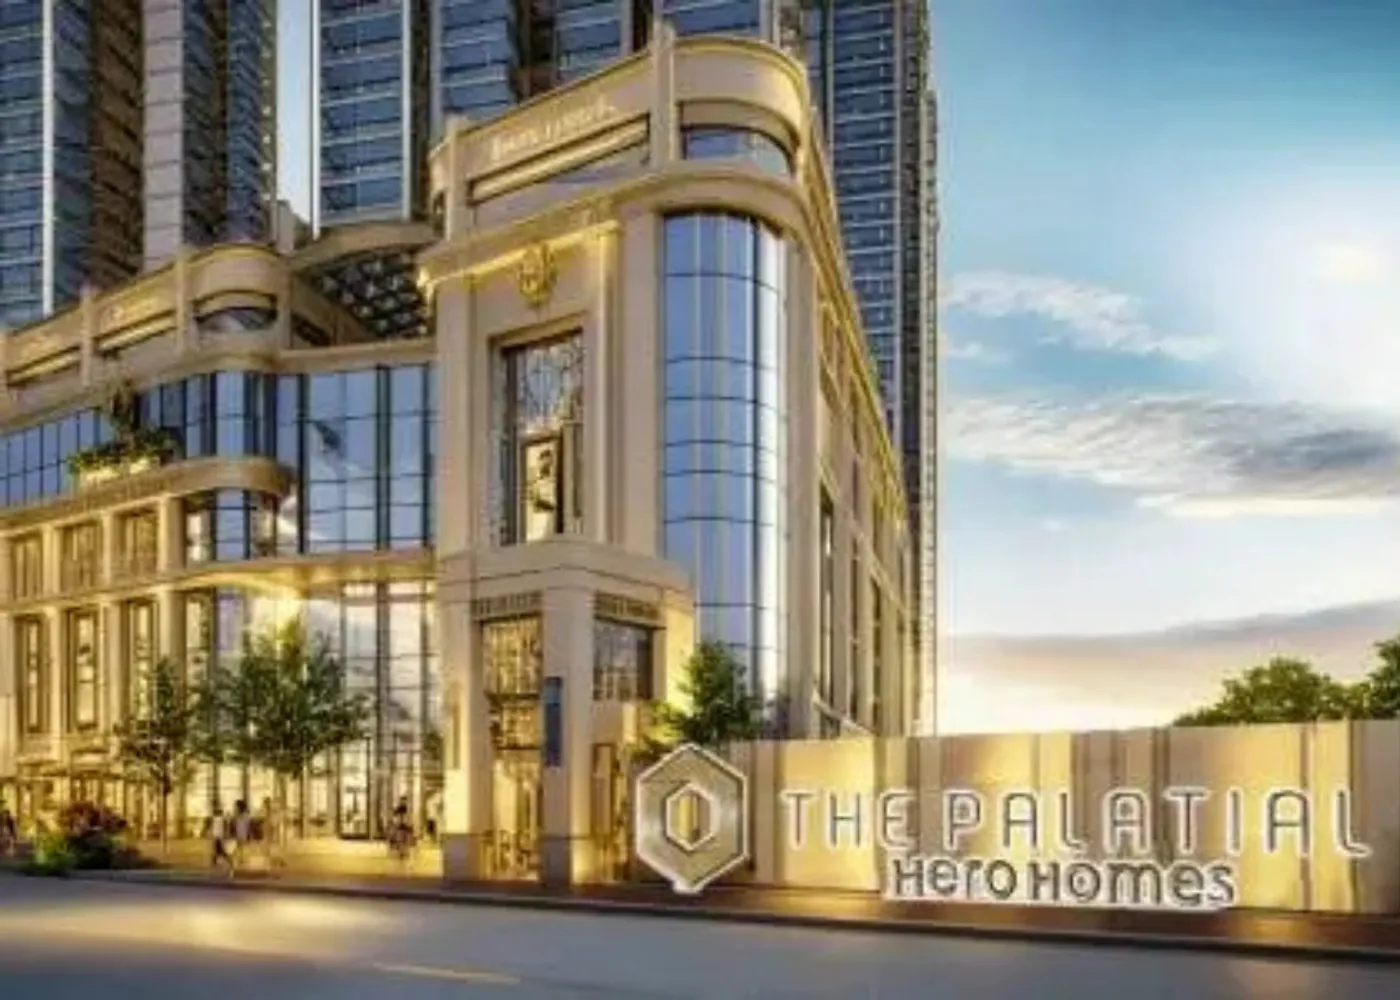
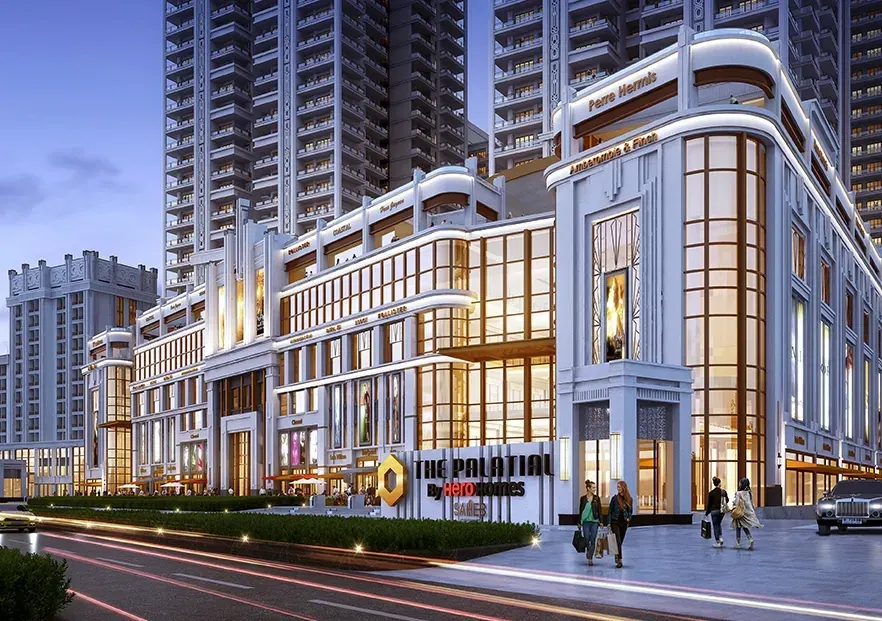
Project entrance with The Palatial signage at dusk - Artistic Impression
Project entrance
Artistic Impression
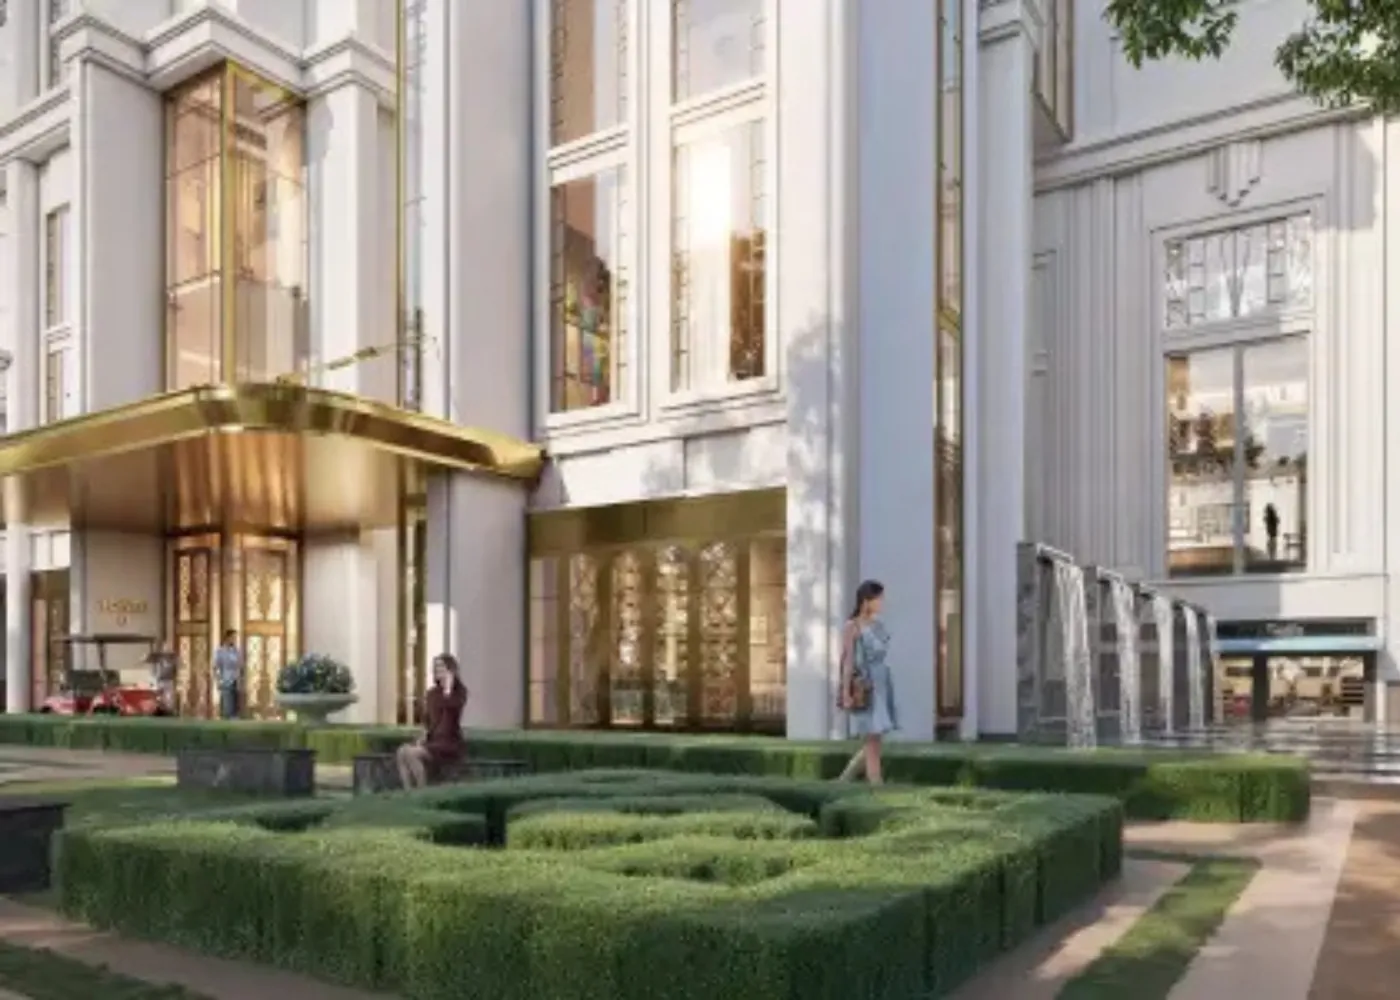
Arrival court and drop-off in front of a tower lobby - Artistic Impression
Arrival court
Artistic Impression
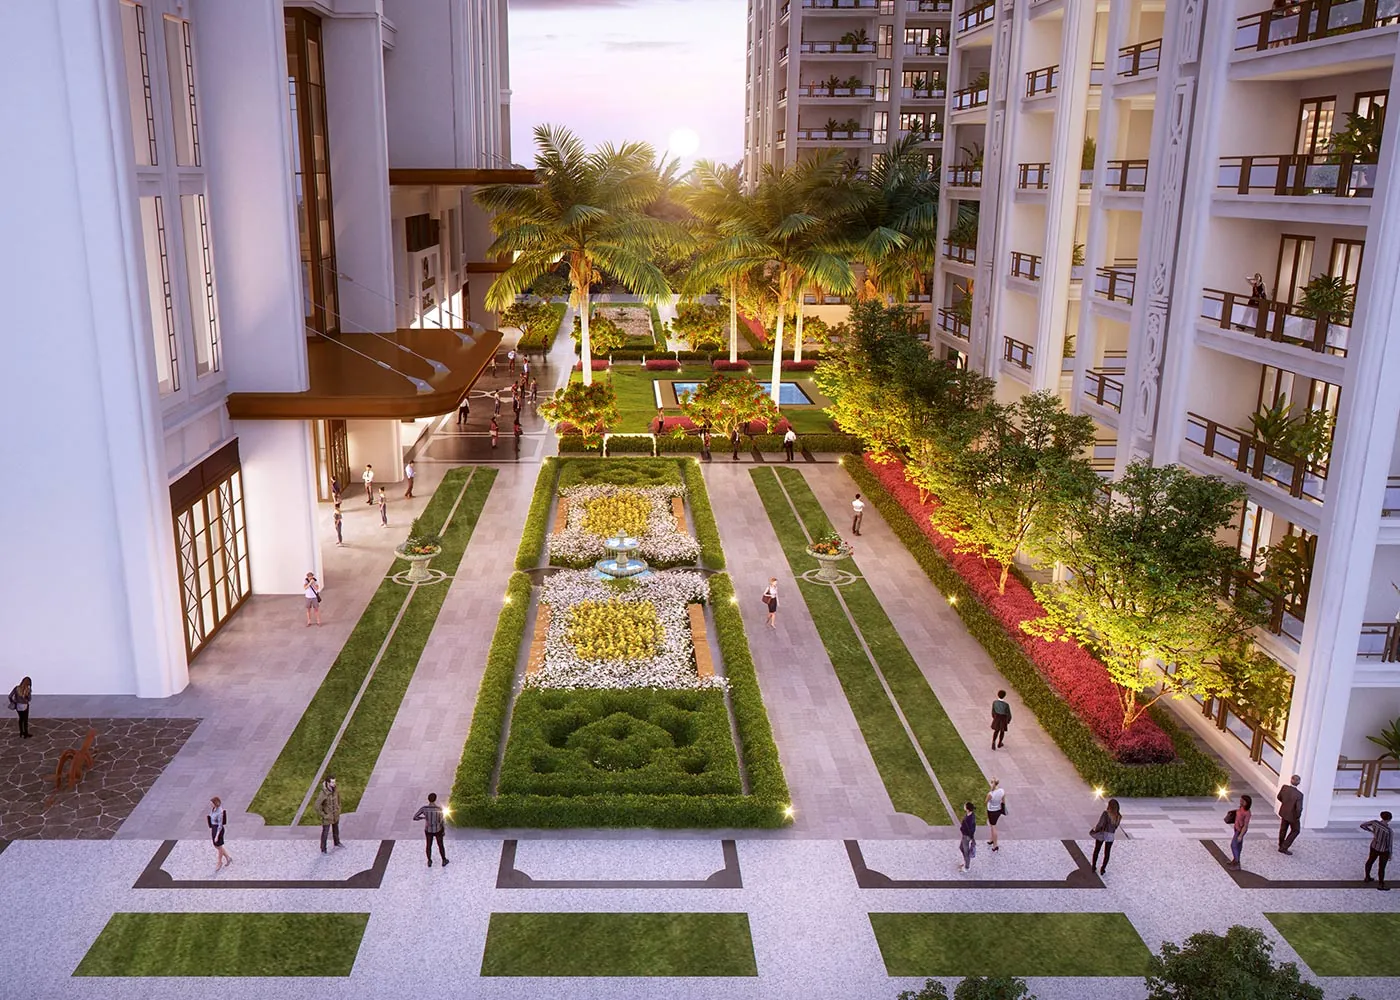
Aerial view of the formal central garden between towers - Artistic Impression
Central garden
Artistic Impression
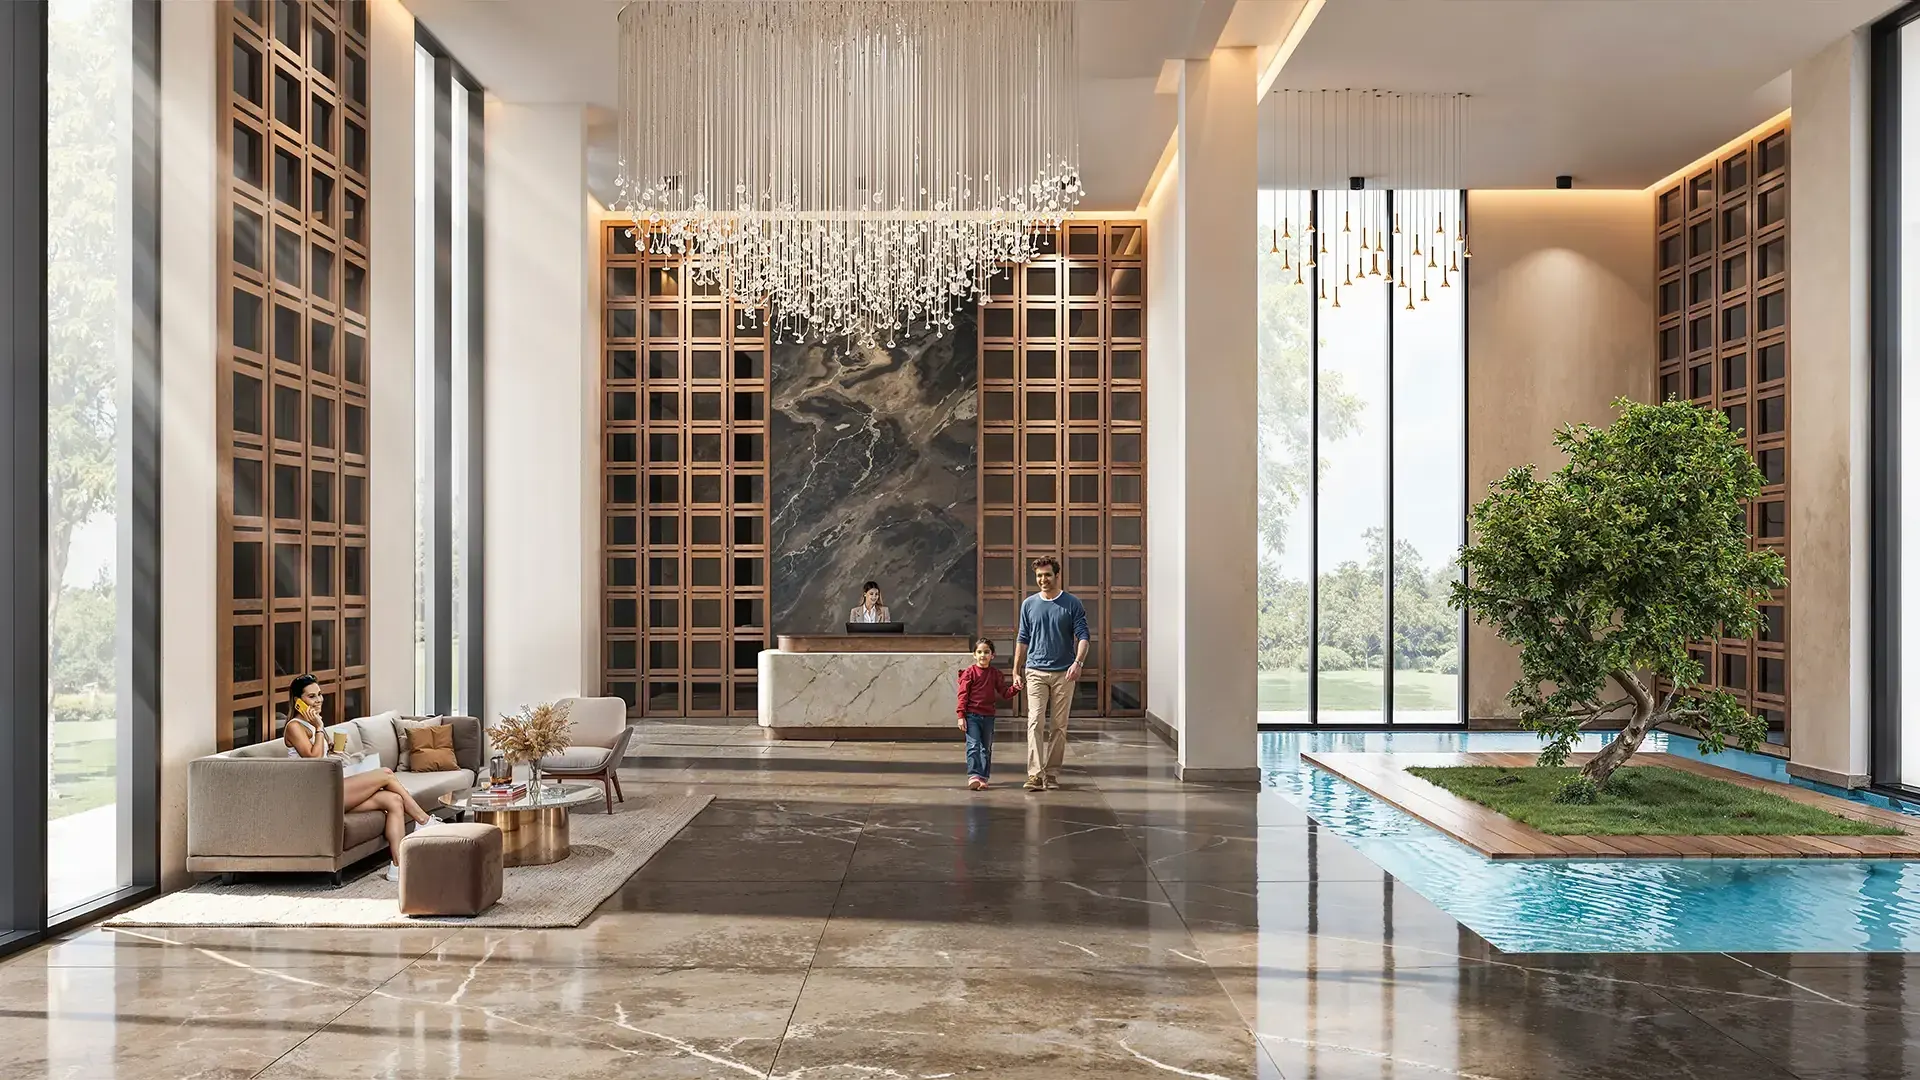
Double-height entrance lobby with a chandelier and water court - Artistic Impression
Double-height lobby
Artistic Impression
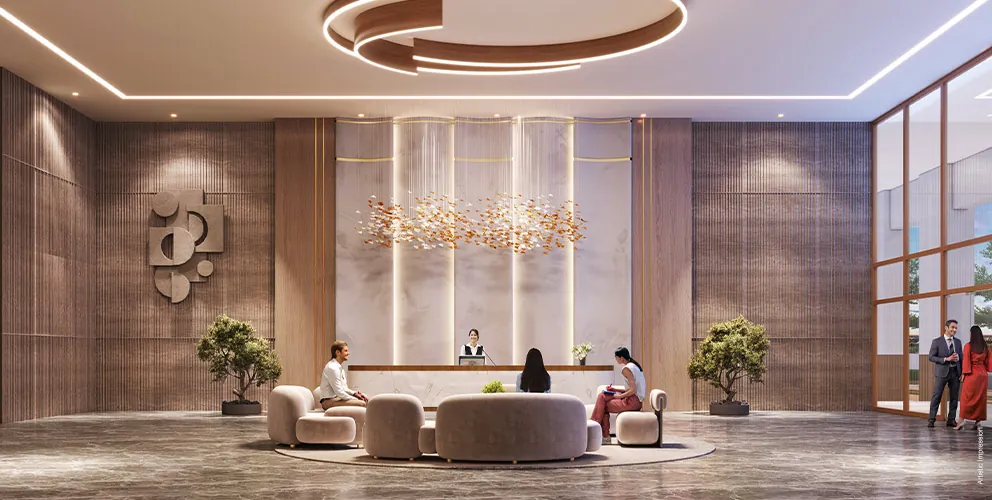
Reception lounge with a sculpted ceiling light - Artistic Impression
Reception lounge
Artistic Impression
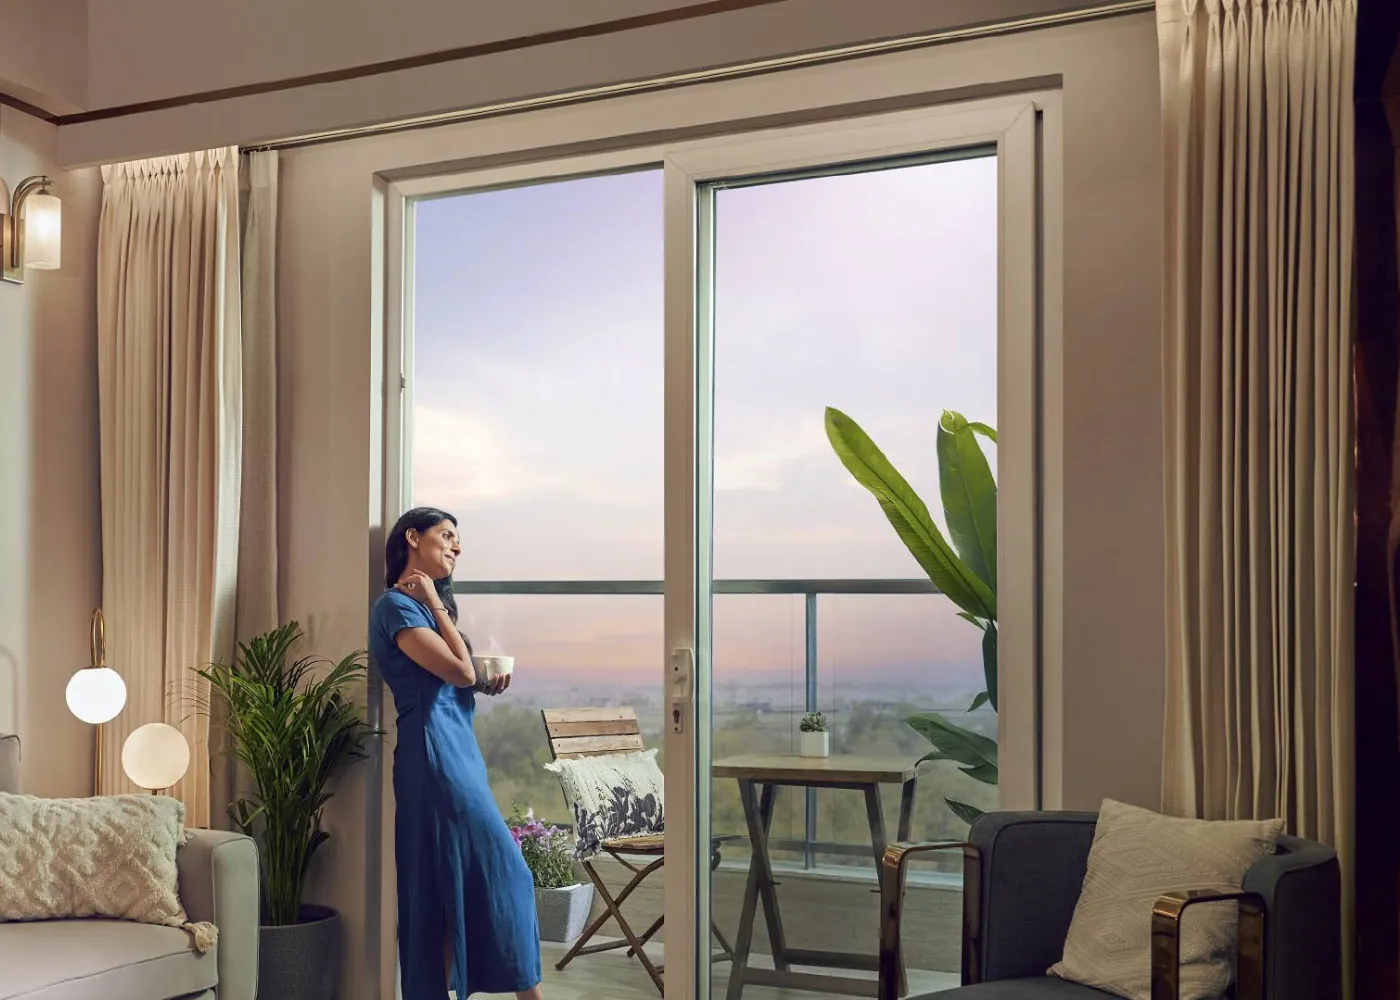
Living room with sliding doors to the balcony - Artistic Impression
Living room
Artistic Impression
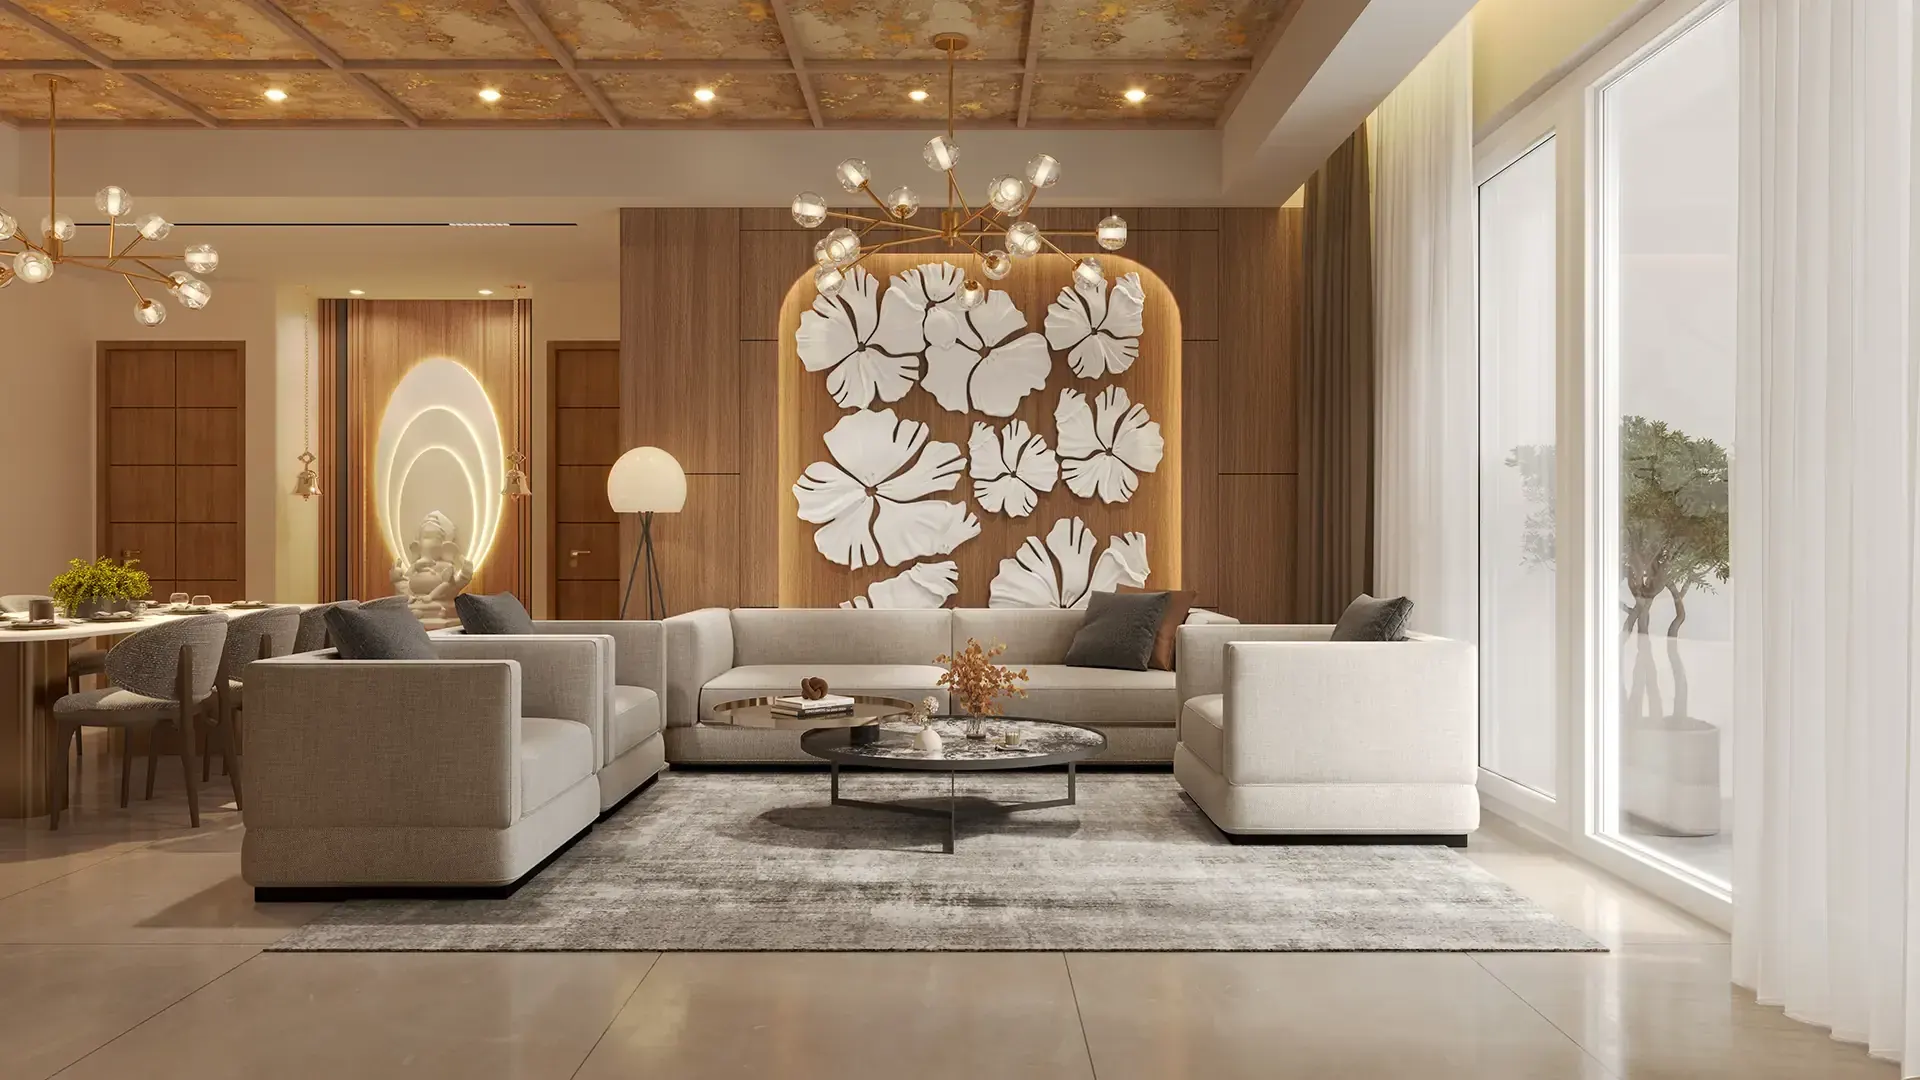
Living and dining room with floor-to-ceiling glazing - Artistic Impression
Living and dining
Artistic Impression
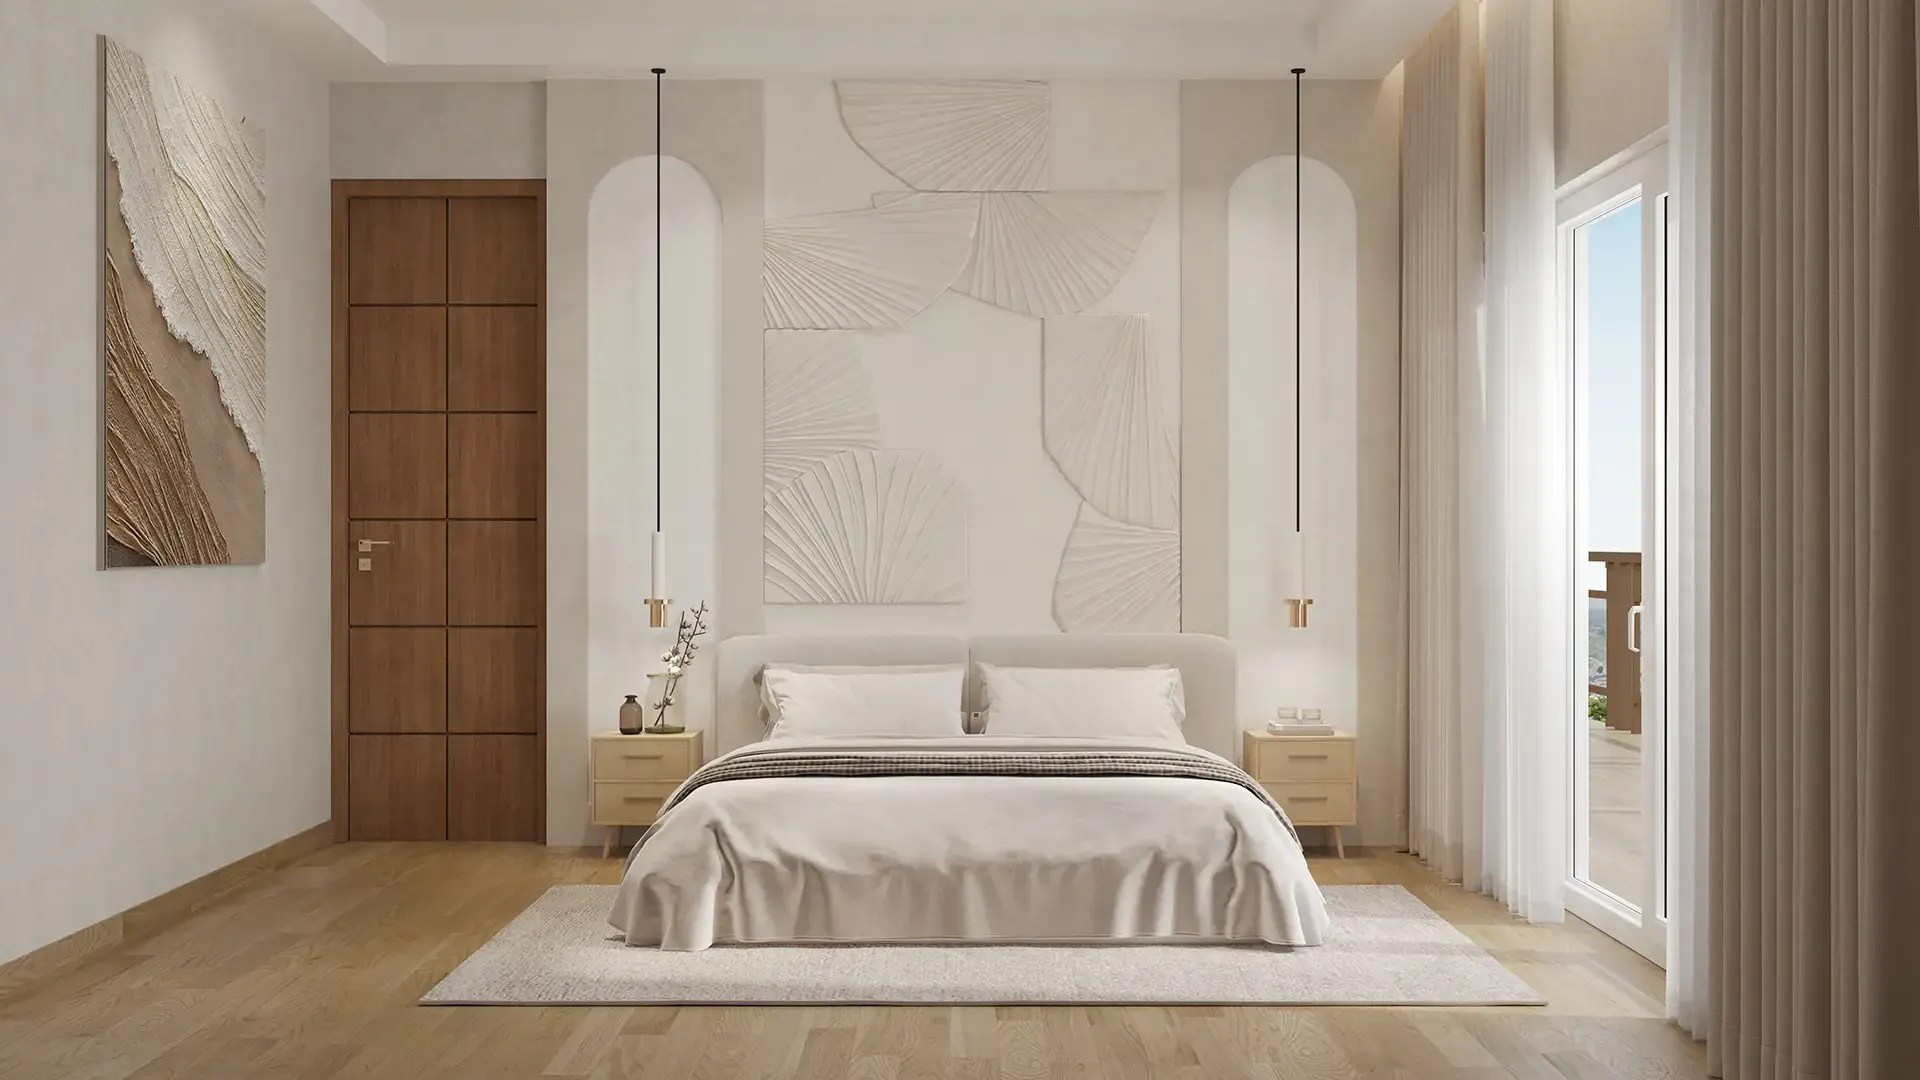
Master bedroom with a sculpted feature wall - Artistic Impression
Master bedroom
Artistic Impression
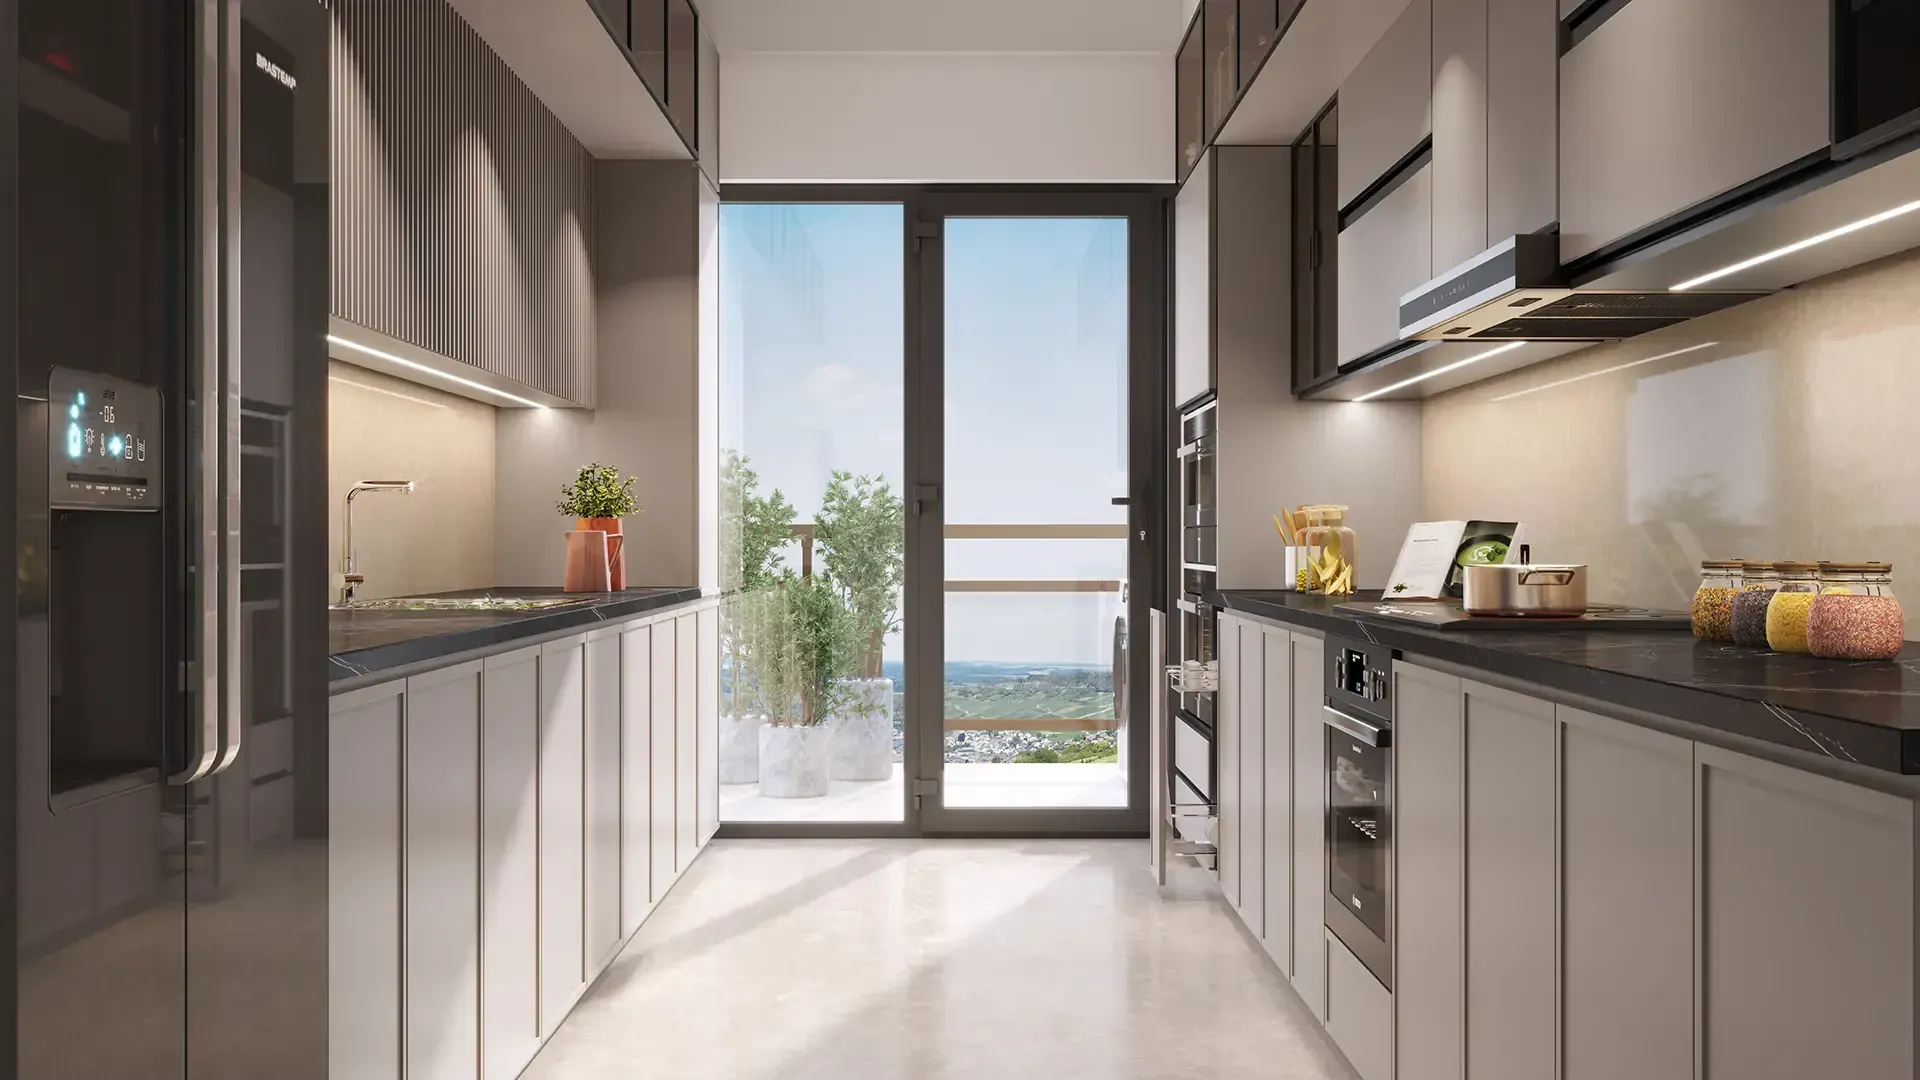
Modular kitchen opening onto a utility balcony - Artistic Impression
Kitchen
Artistic Impression
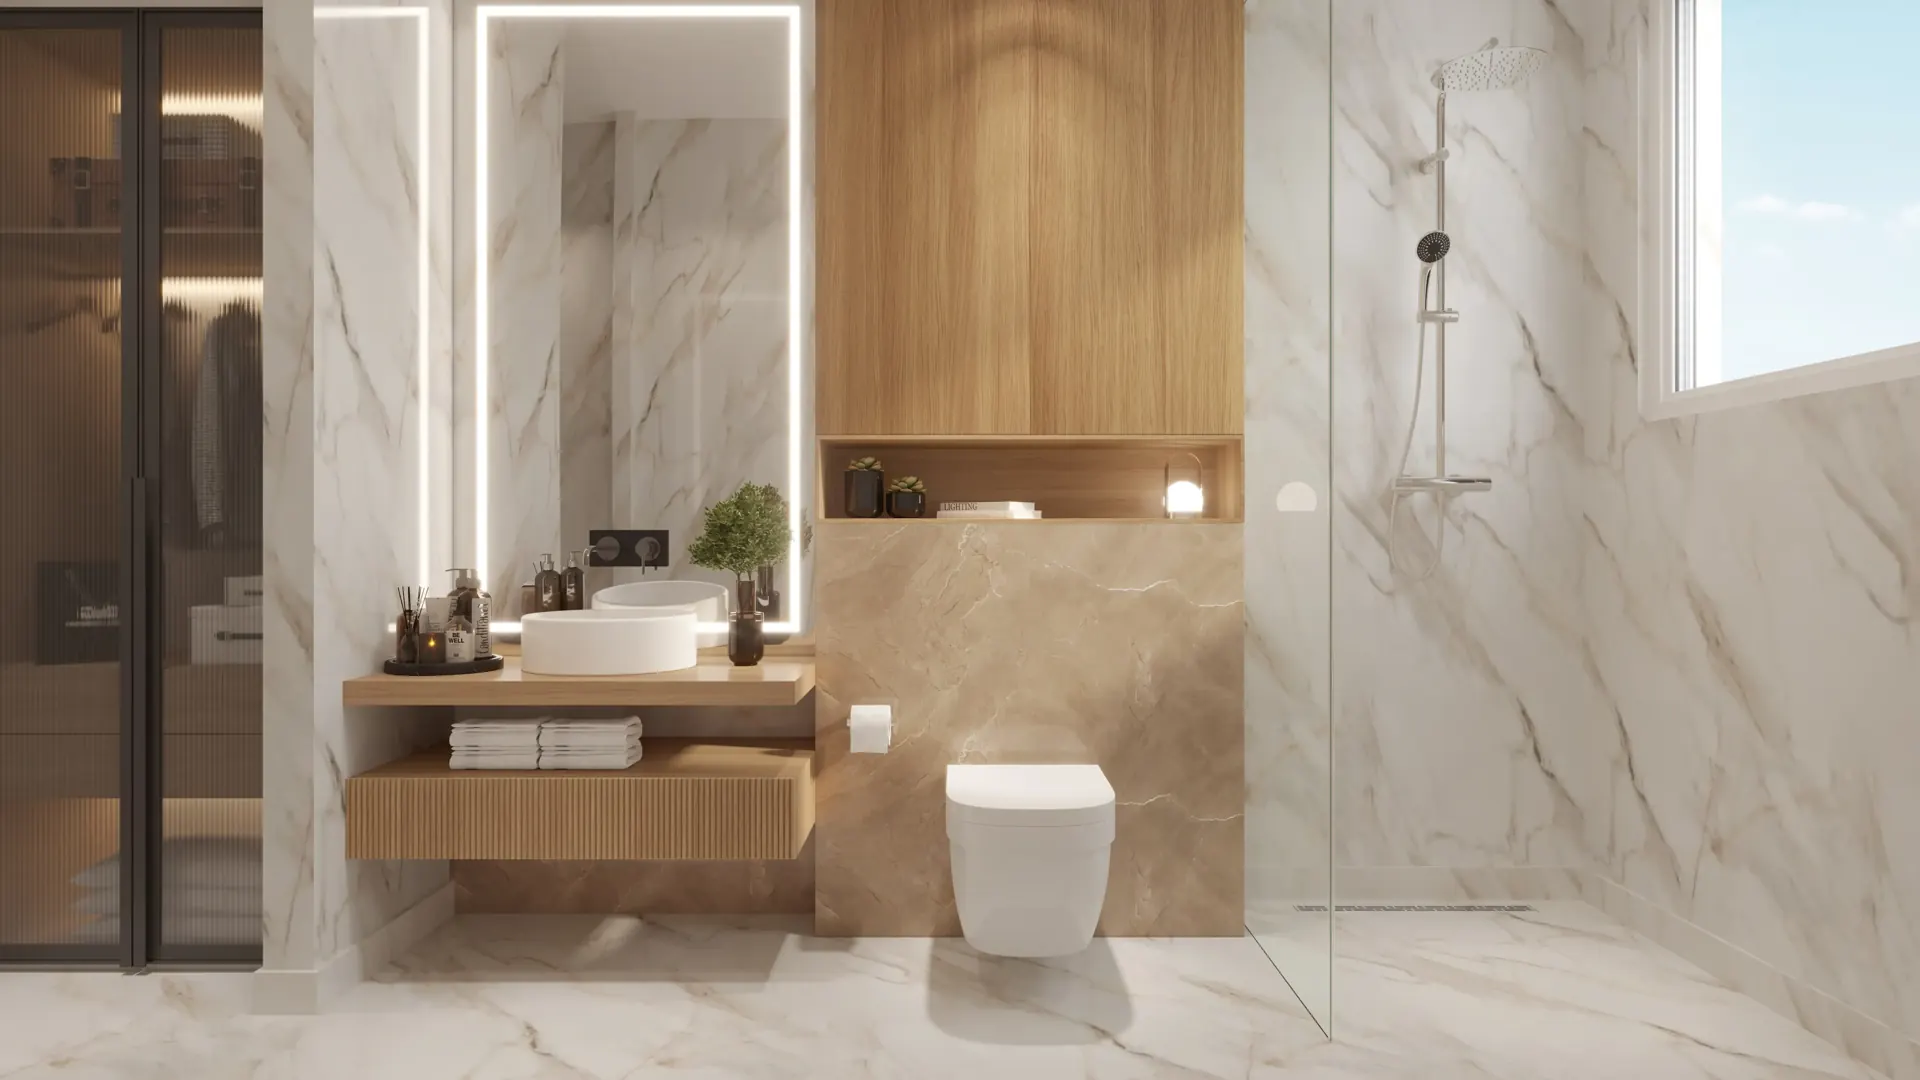
Bathroom in marble finish with a glass shower partition - Artistic Impression
Bathroom
Artistic Impression
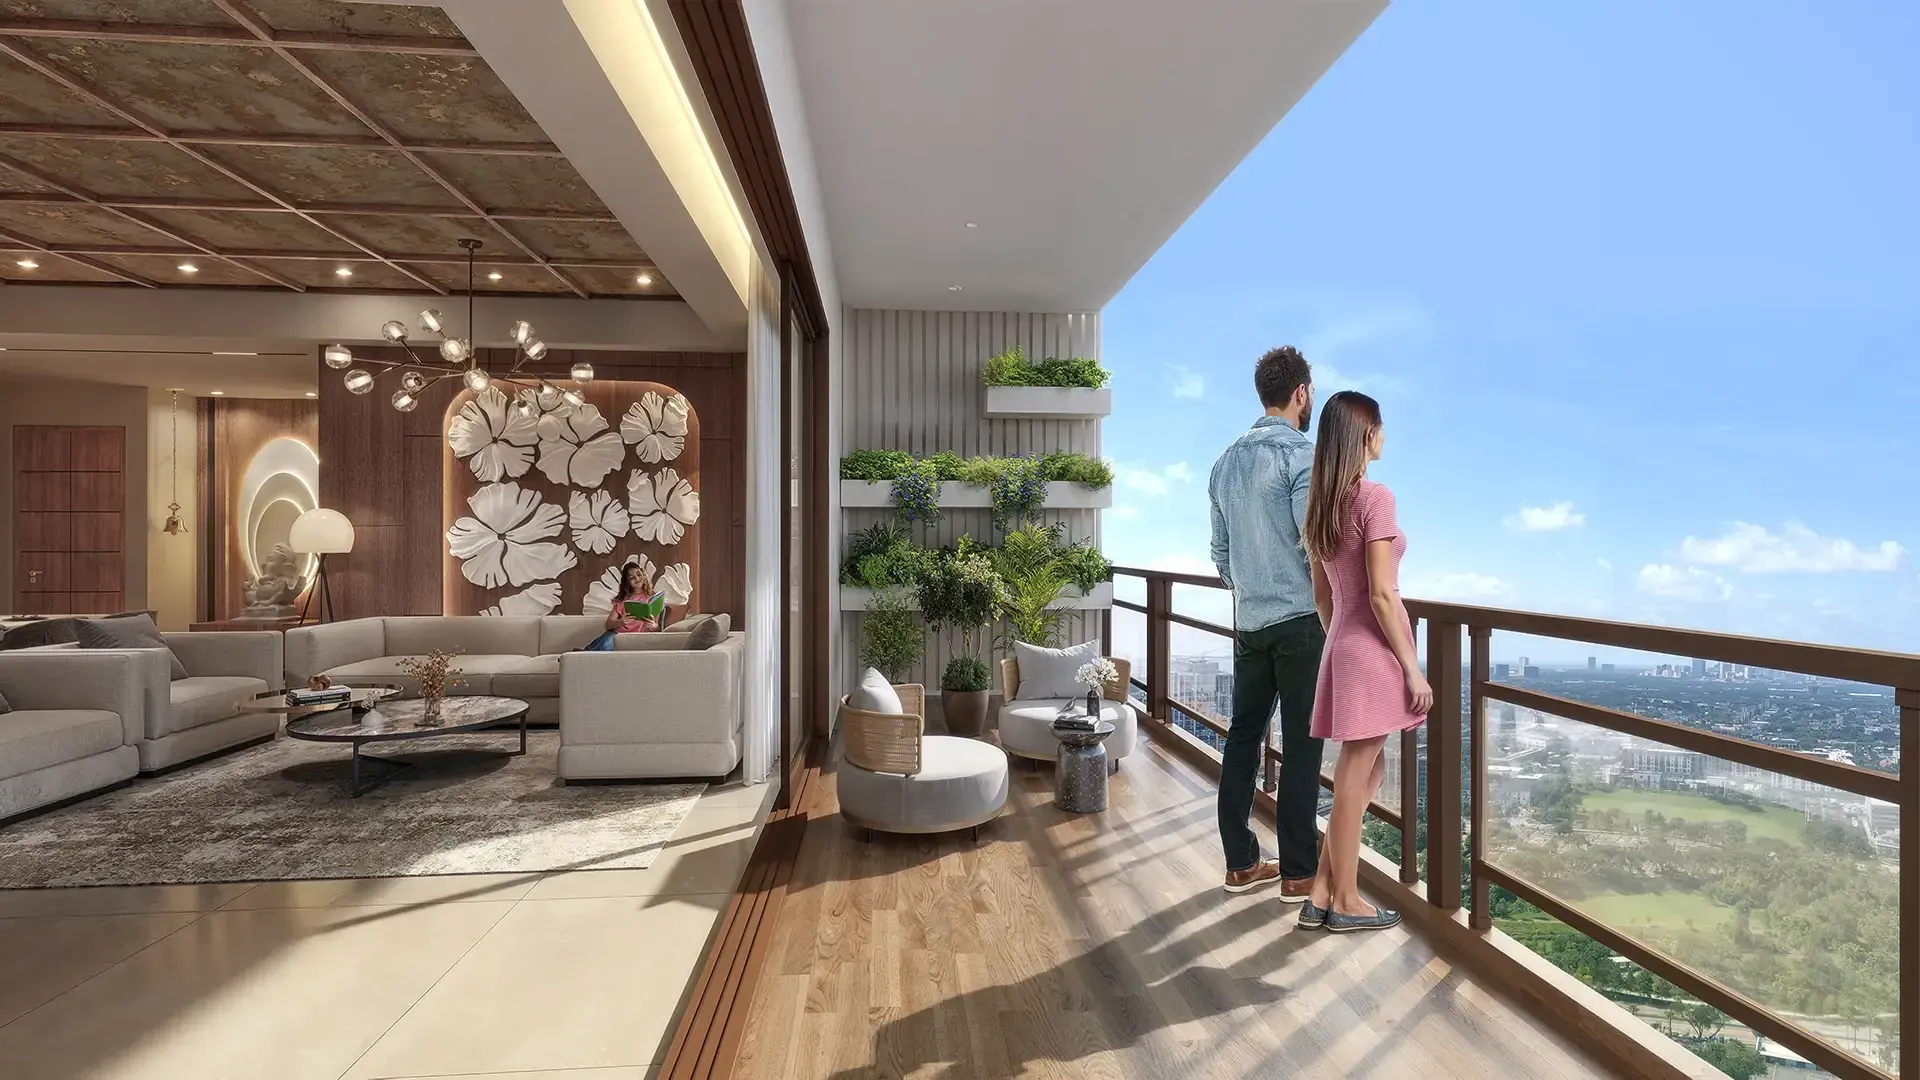
Deep balcony off the living room with a glass railing - Artistic Impression
Living balcony
Artistic Impression
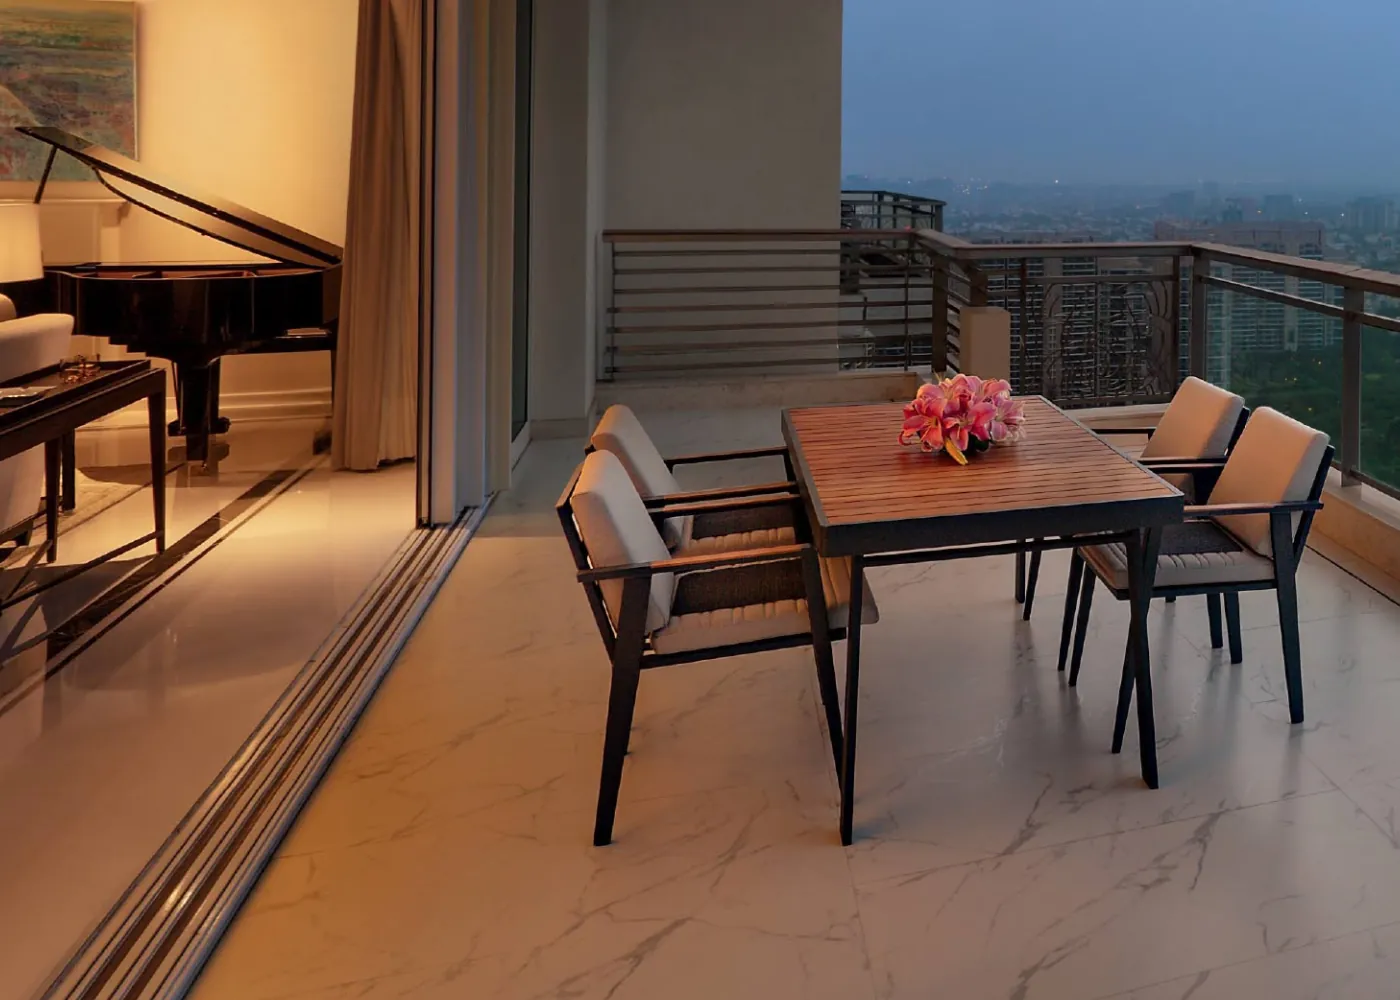
Dining table on a deep balcony at dusk - Artistic Impression
Balcony dining
Artistic Impression
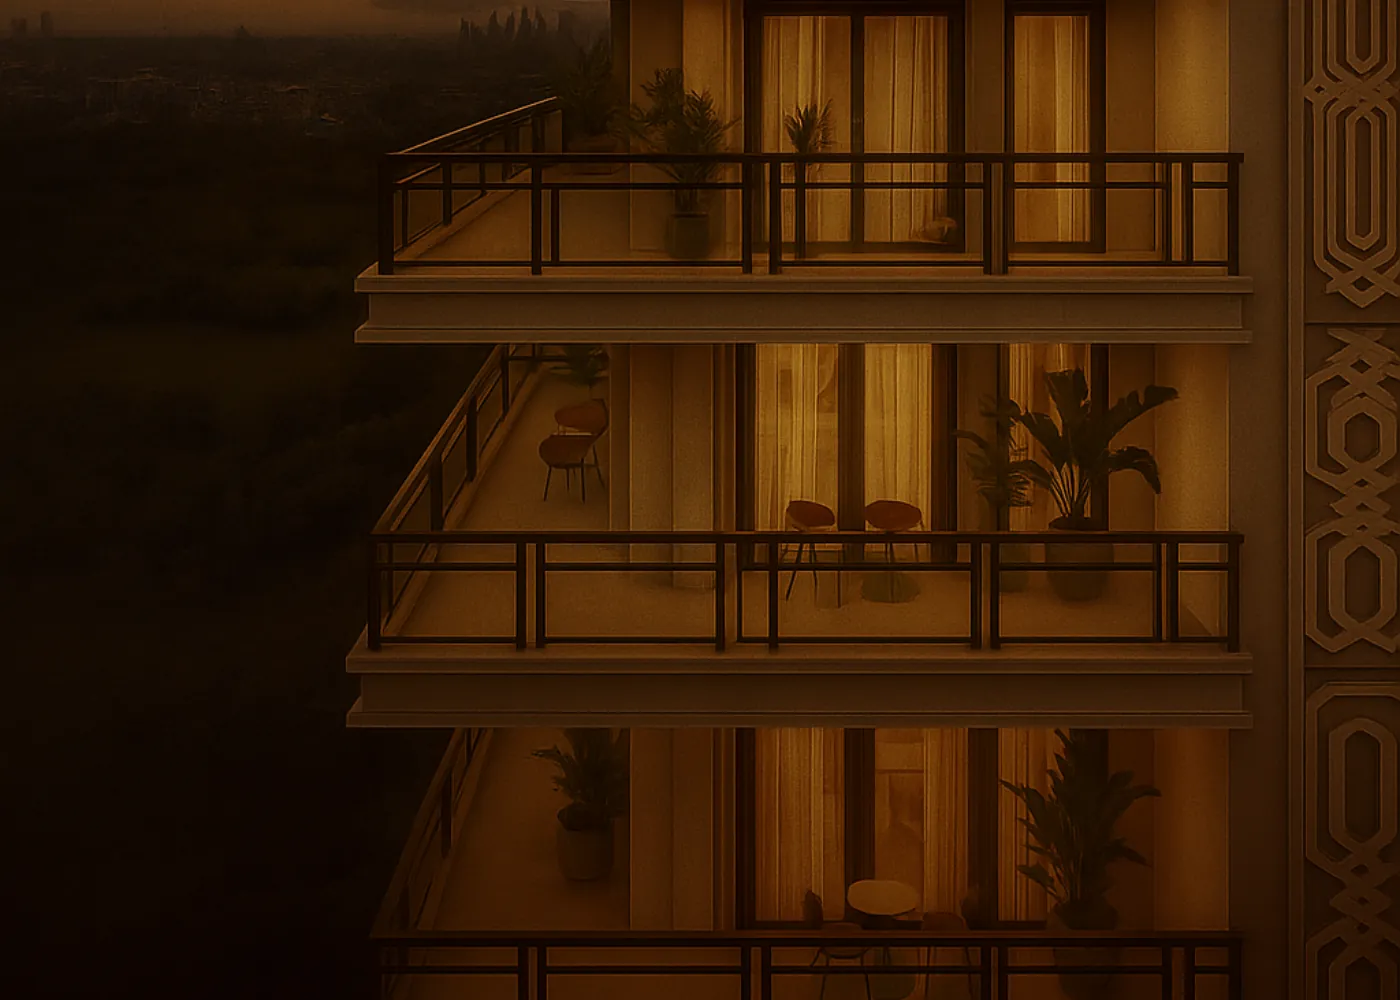
Stacked balconies lit at night - Artistic Impression
Balconies at night
Artistic Impression
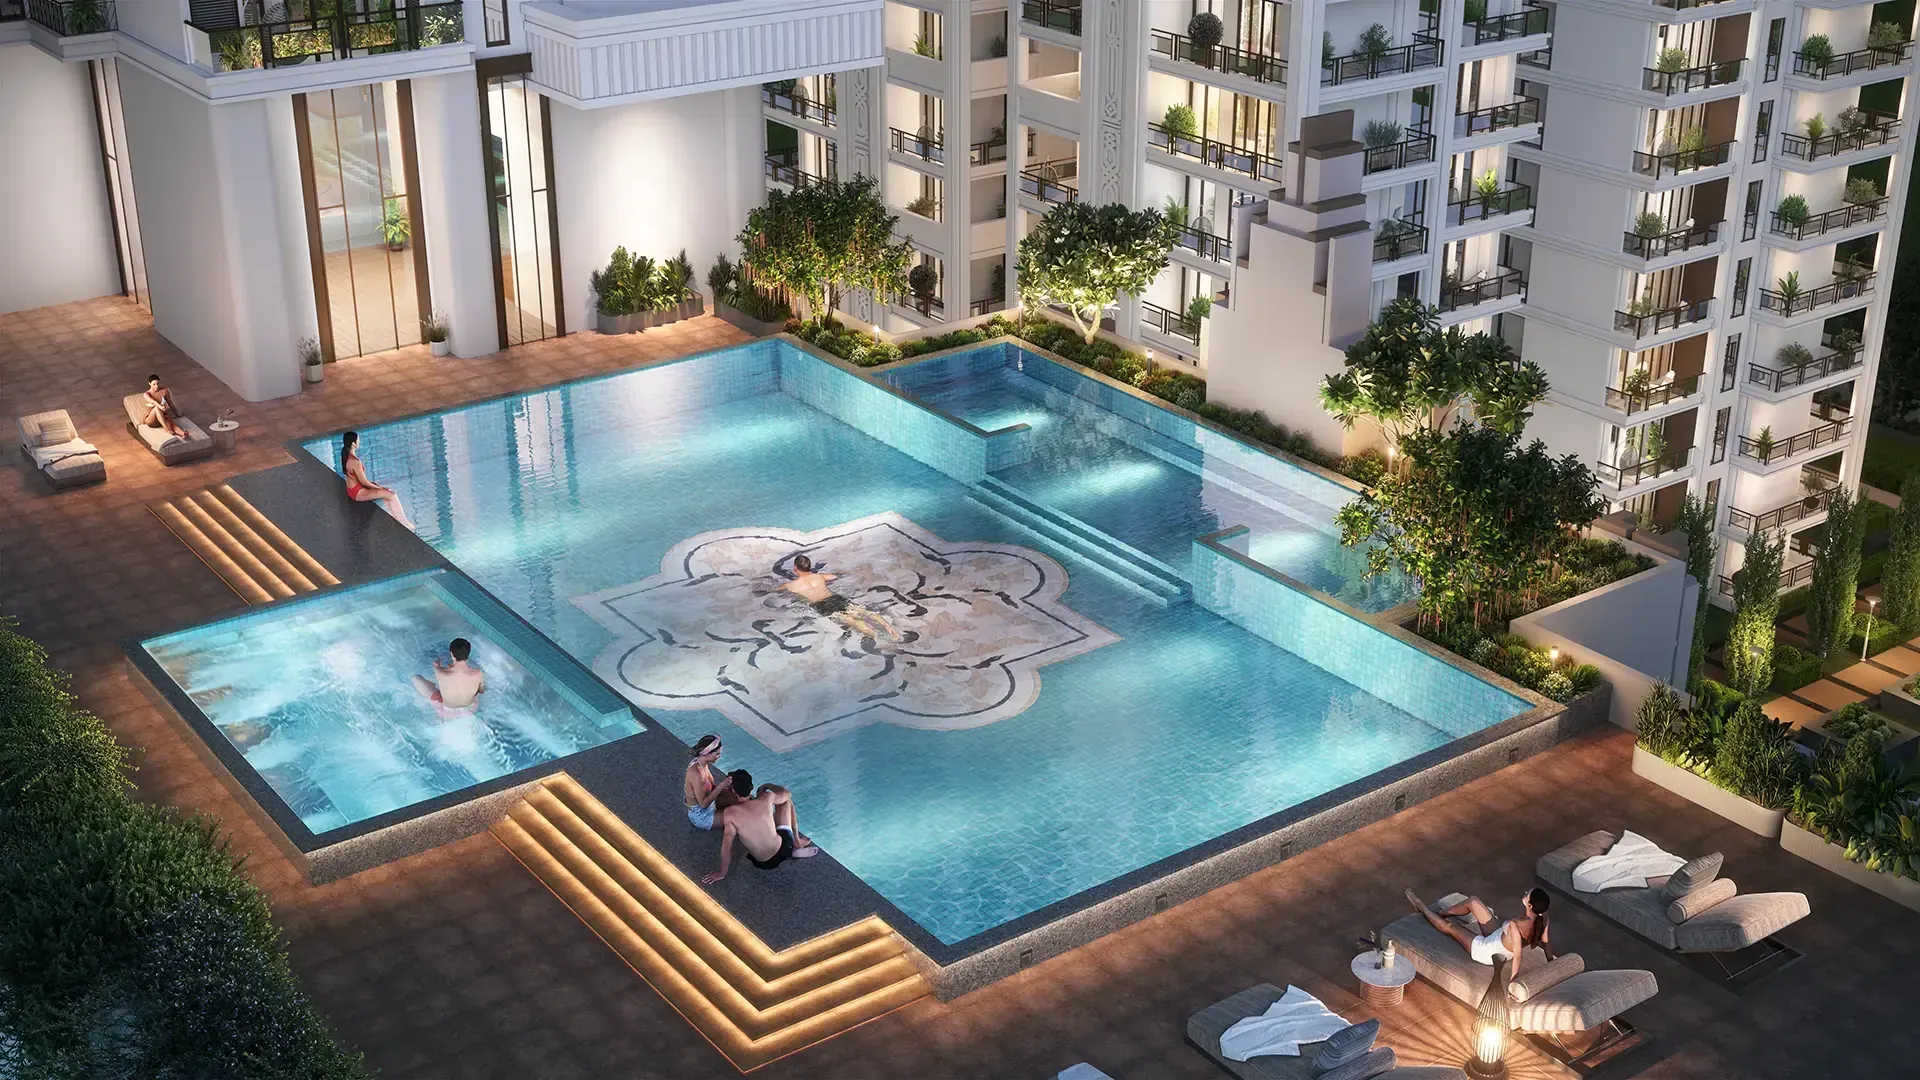
Podium swimming pool between the towers at night - Artistic Impression
Podium pool
Artistic Impression
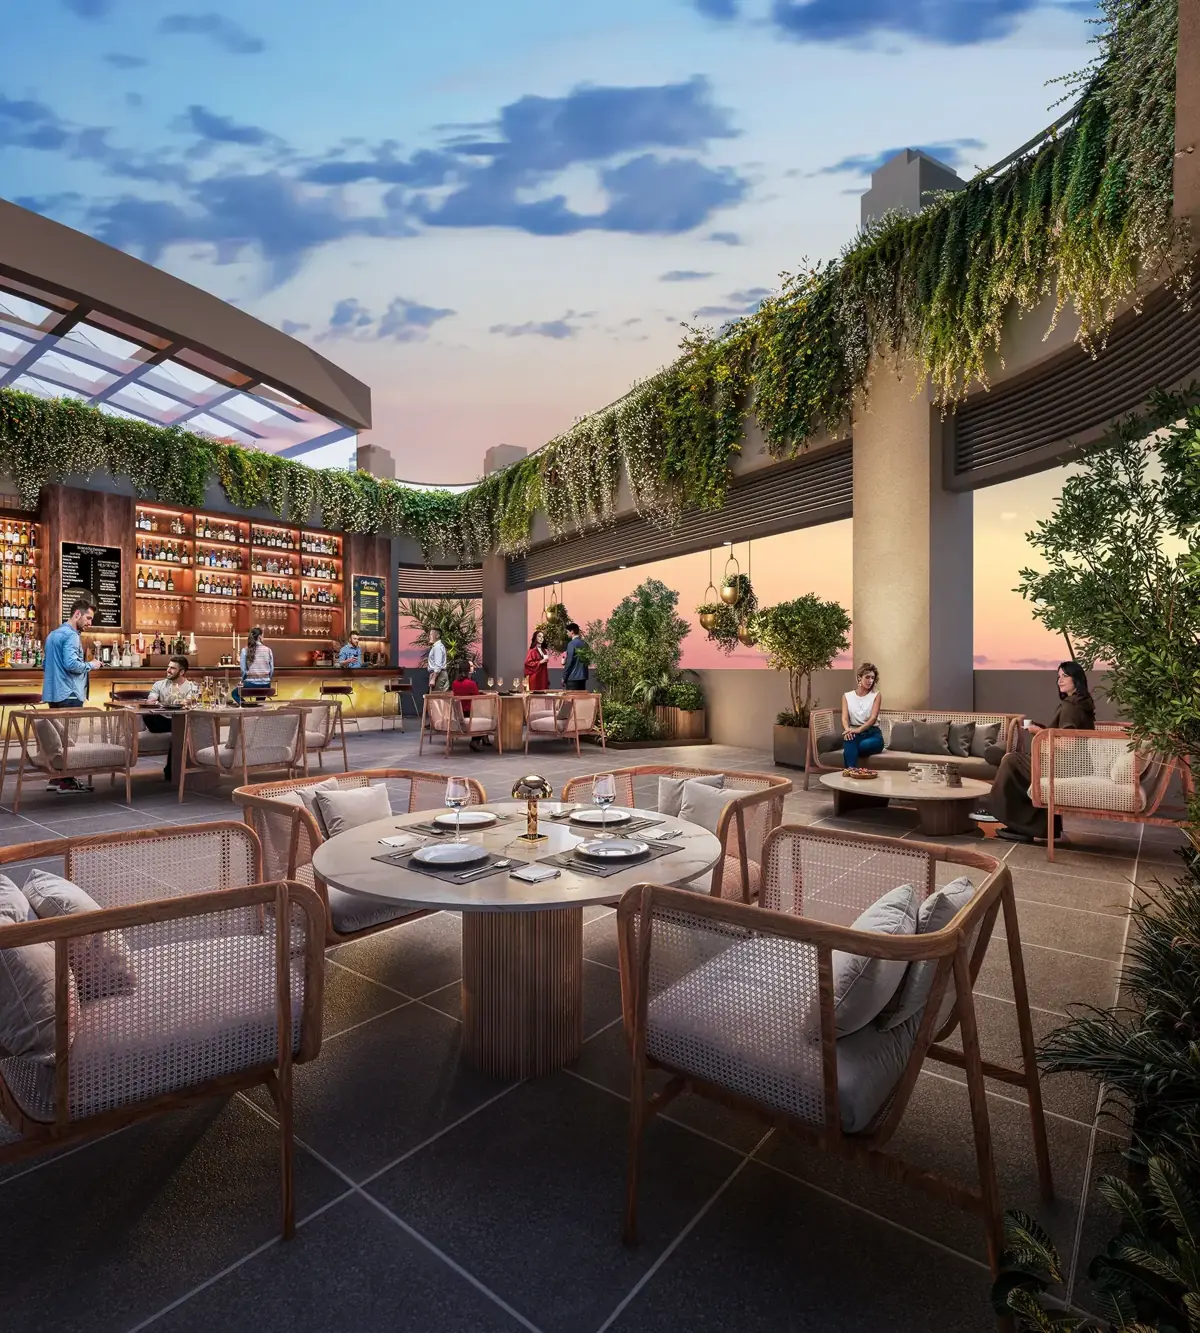
Rooftop dining terrace with planters and lounge seating - Artistic Impression
Rooftop restaurant
Artistic Impression
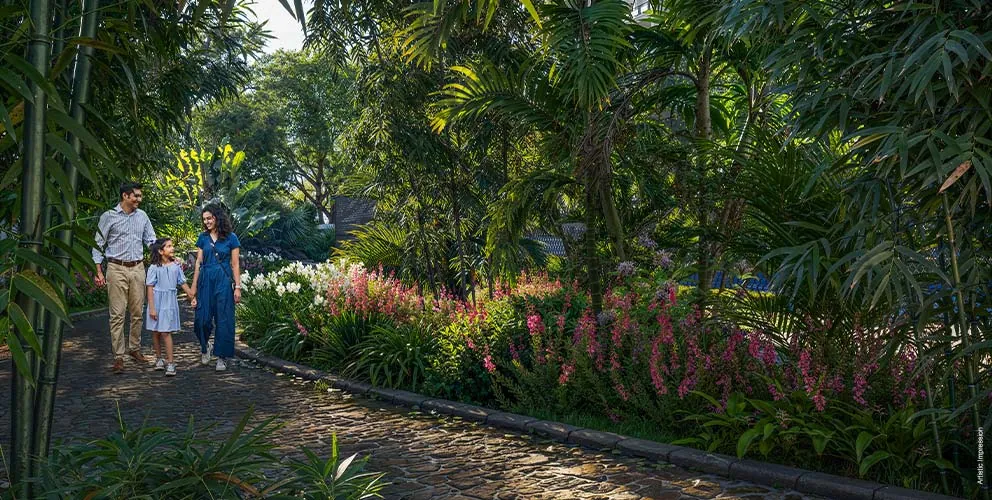
Family walking on the Miyawaki forest trail - Artistic Impression
Miyawaki forest trail
Artistic Impression
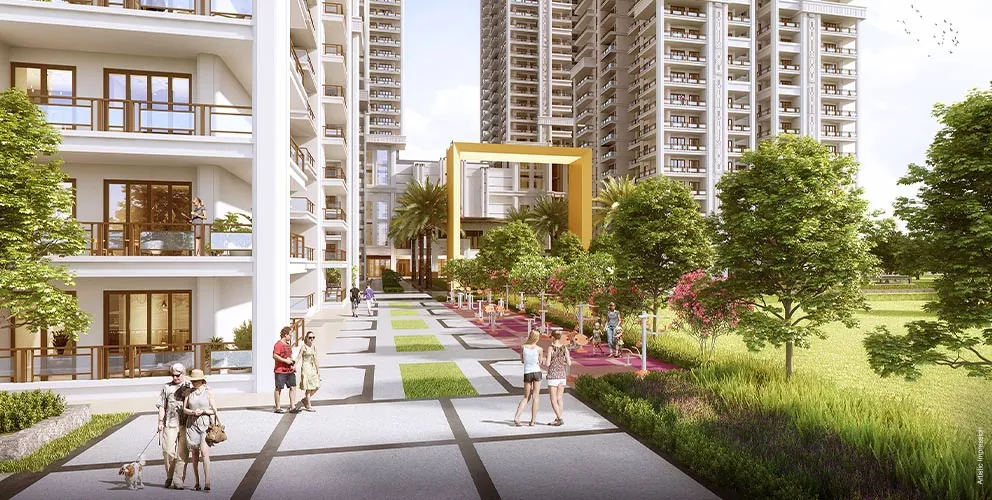
Landscaped walkway between towers with a gateway frame - Artistic Impression
Landscaped walkway
Artistic Impression
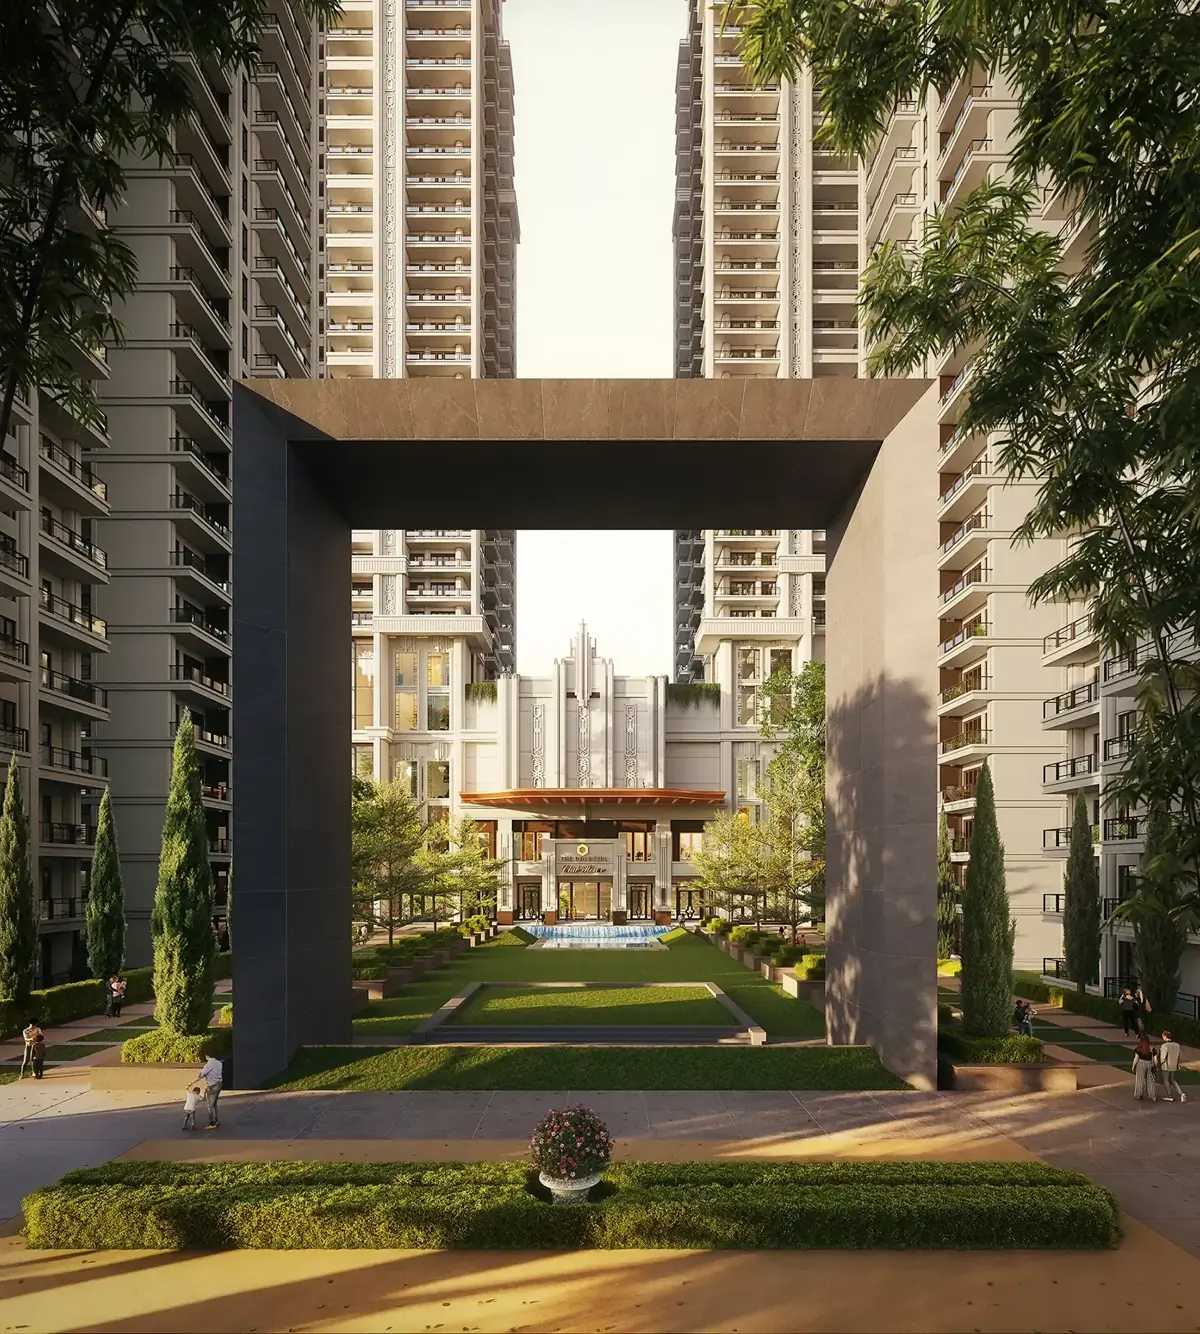
Central lawn framed by a tower gateway - Artistic Impression
Central lawn
Artistic Impression
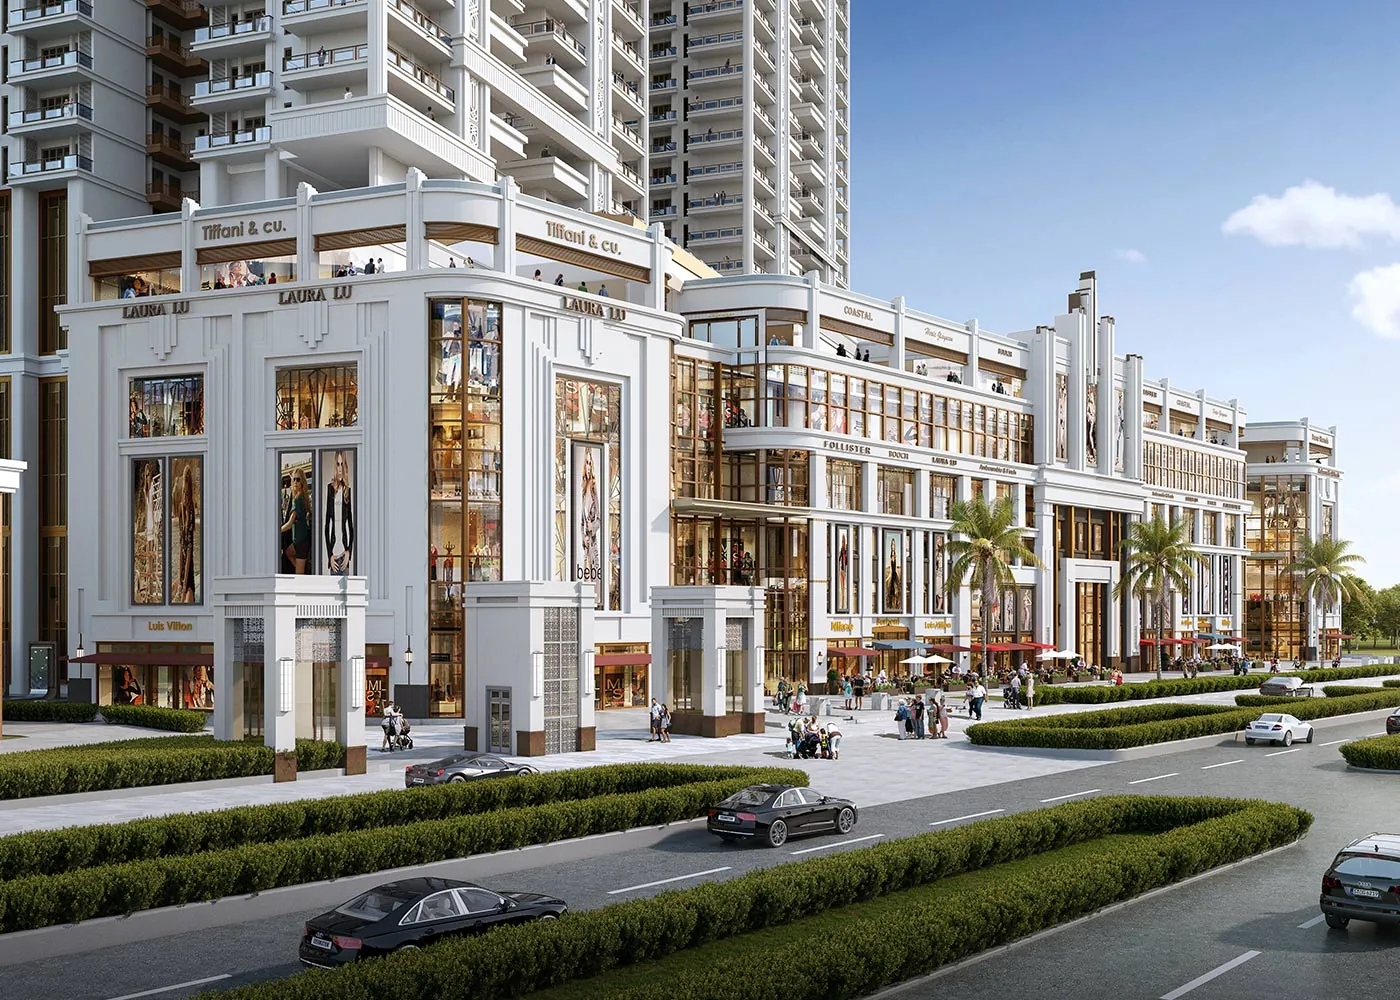
Retail street along the sector road with shopfronts - Artistic Impression
Retail street
Artistic Impression
Retail podium facade at the project entrance - Artistic Impression
Retail podium
Artistic Impression
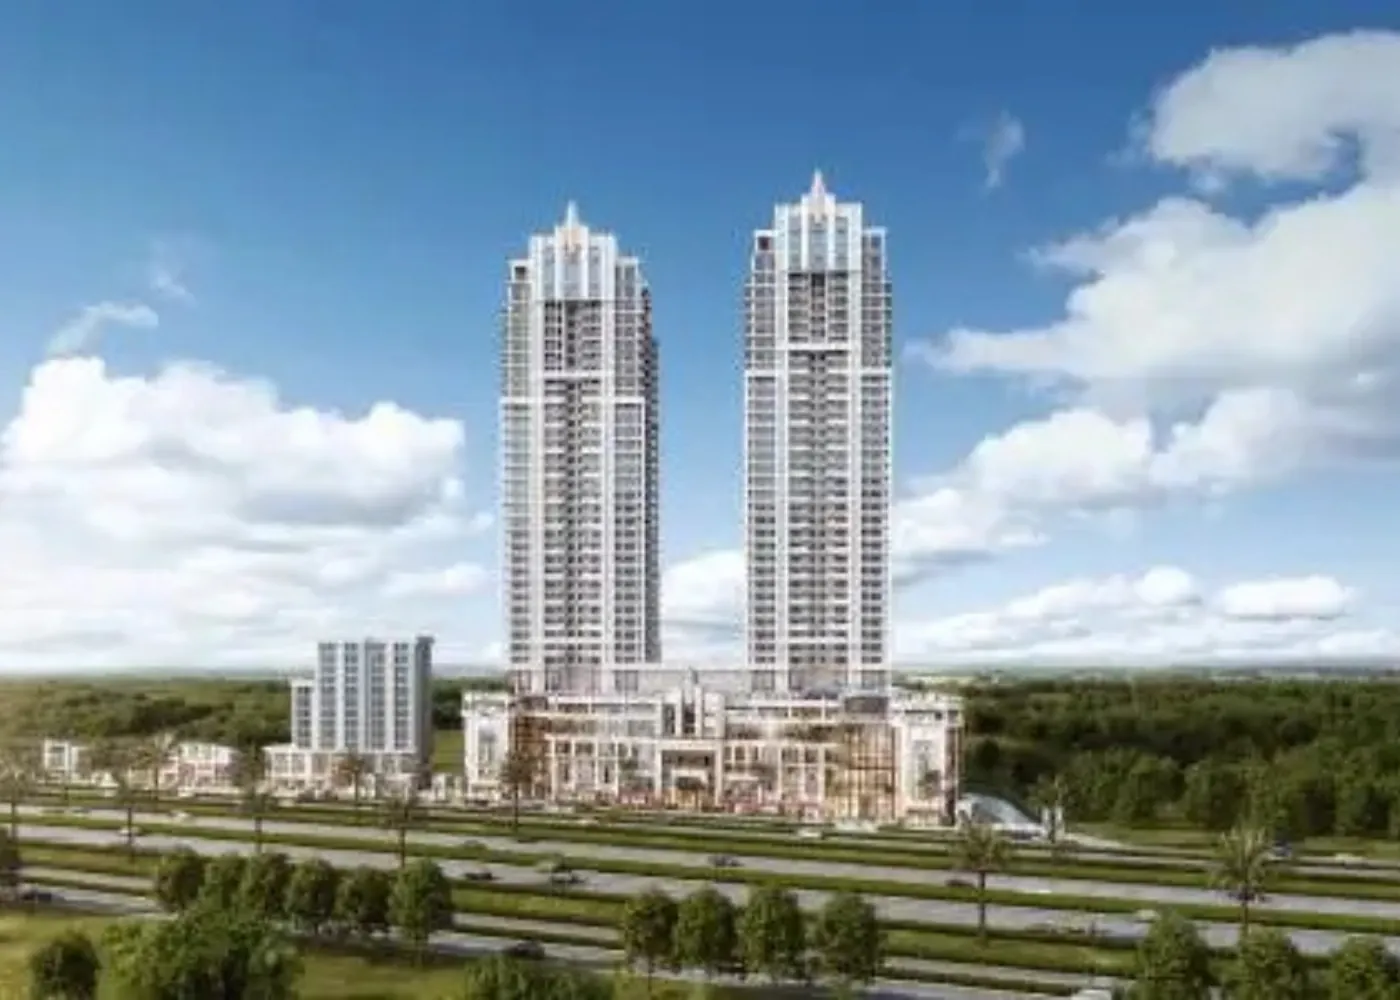
The towers seen across open land from a distance - Artistic Impression
Towers from a distance
Artistic Impression

FAQ

Questions buyers ask

Are these photographs of the finished project?

No. Every image is an artistic impression released by the developer. The finished building, fittings and landscape may differ.

Is furniture shown in the renders included?

No. Furniture and decor are shown for illustration. What is included is listed in the specification schedule.

Can I see a sample flat?

Ask us when you book a site visit. We confirm what is available to view with the developer's team.

Brochure

Get the Brochure and plans

Share your number and we will send the developer's brochure, the current price sheet and the HARERA details for the tower you are considering.

Or call +91 93553 02055

₹4.80 Cr onwards · 3.5 BHK · Sector 104 Enquire →

The Palatial · Sector 104