
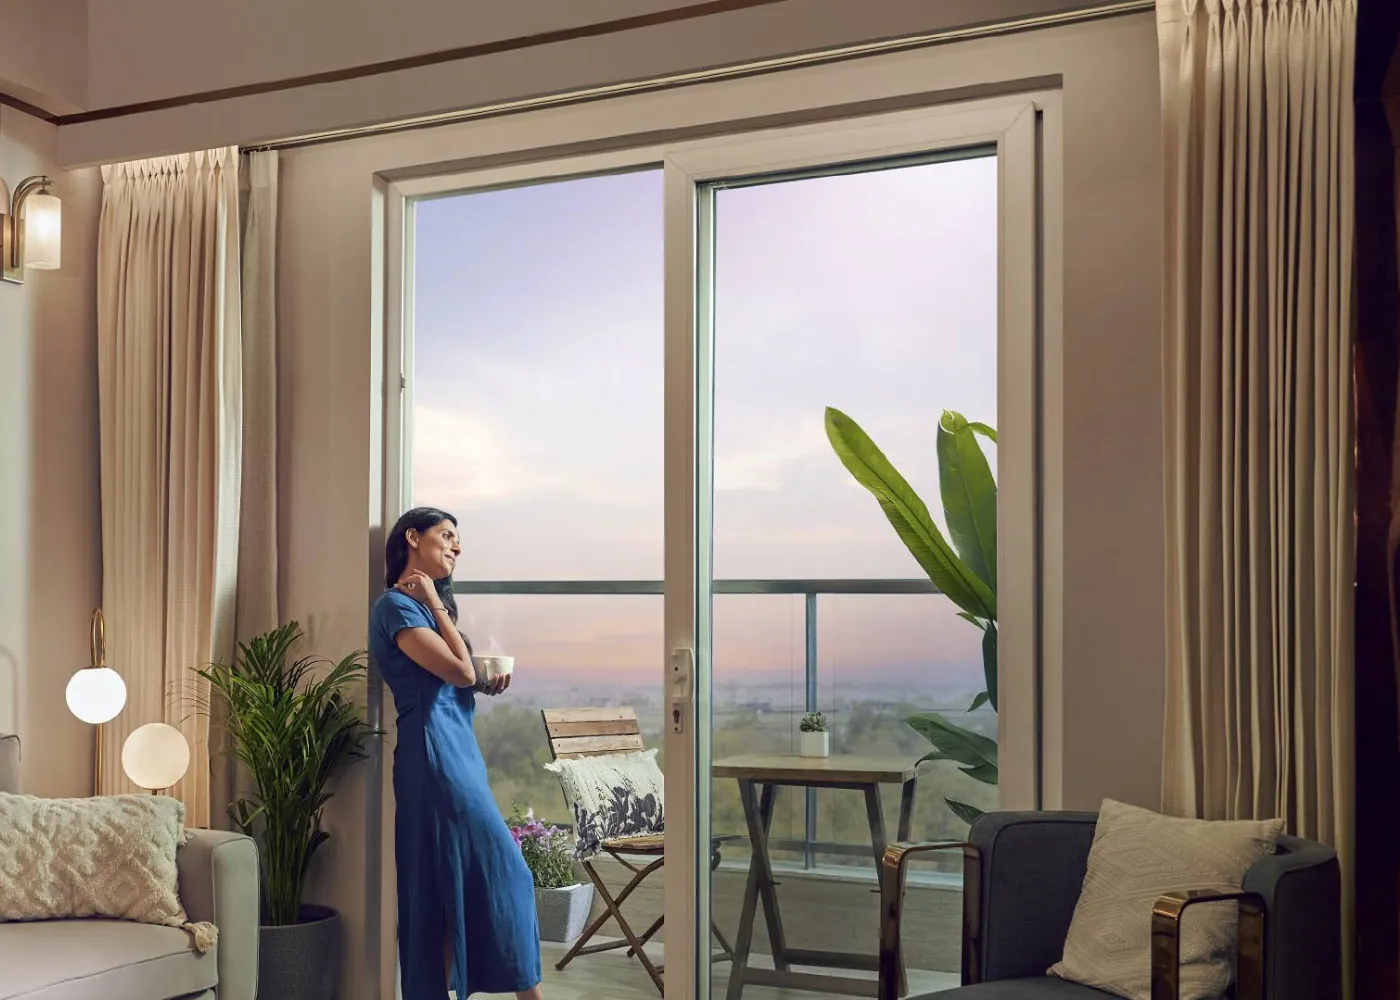
 Artistic Impression
Floor Plans
Hero Palatial floor plans and unit sizes
Sizes and room counts for each home type. Sanctioned unit plans are shared on request.
Home Types
Three home types, each with a staff room
3.5 BHK: 3 + staff room, 2,833 sq ft.
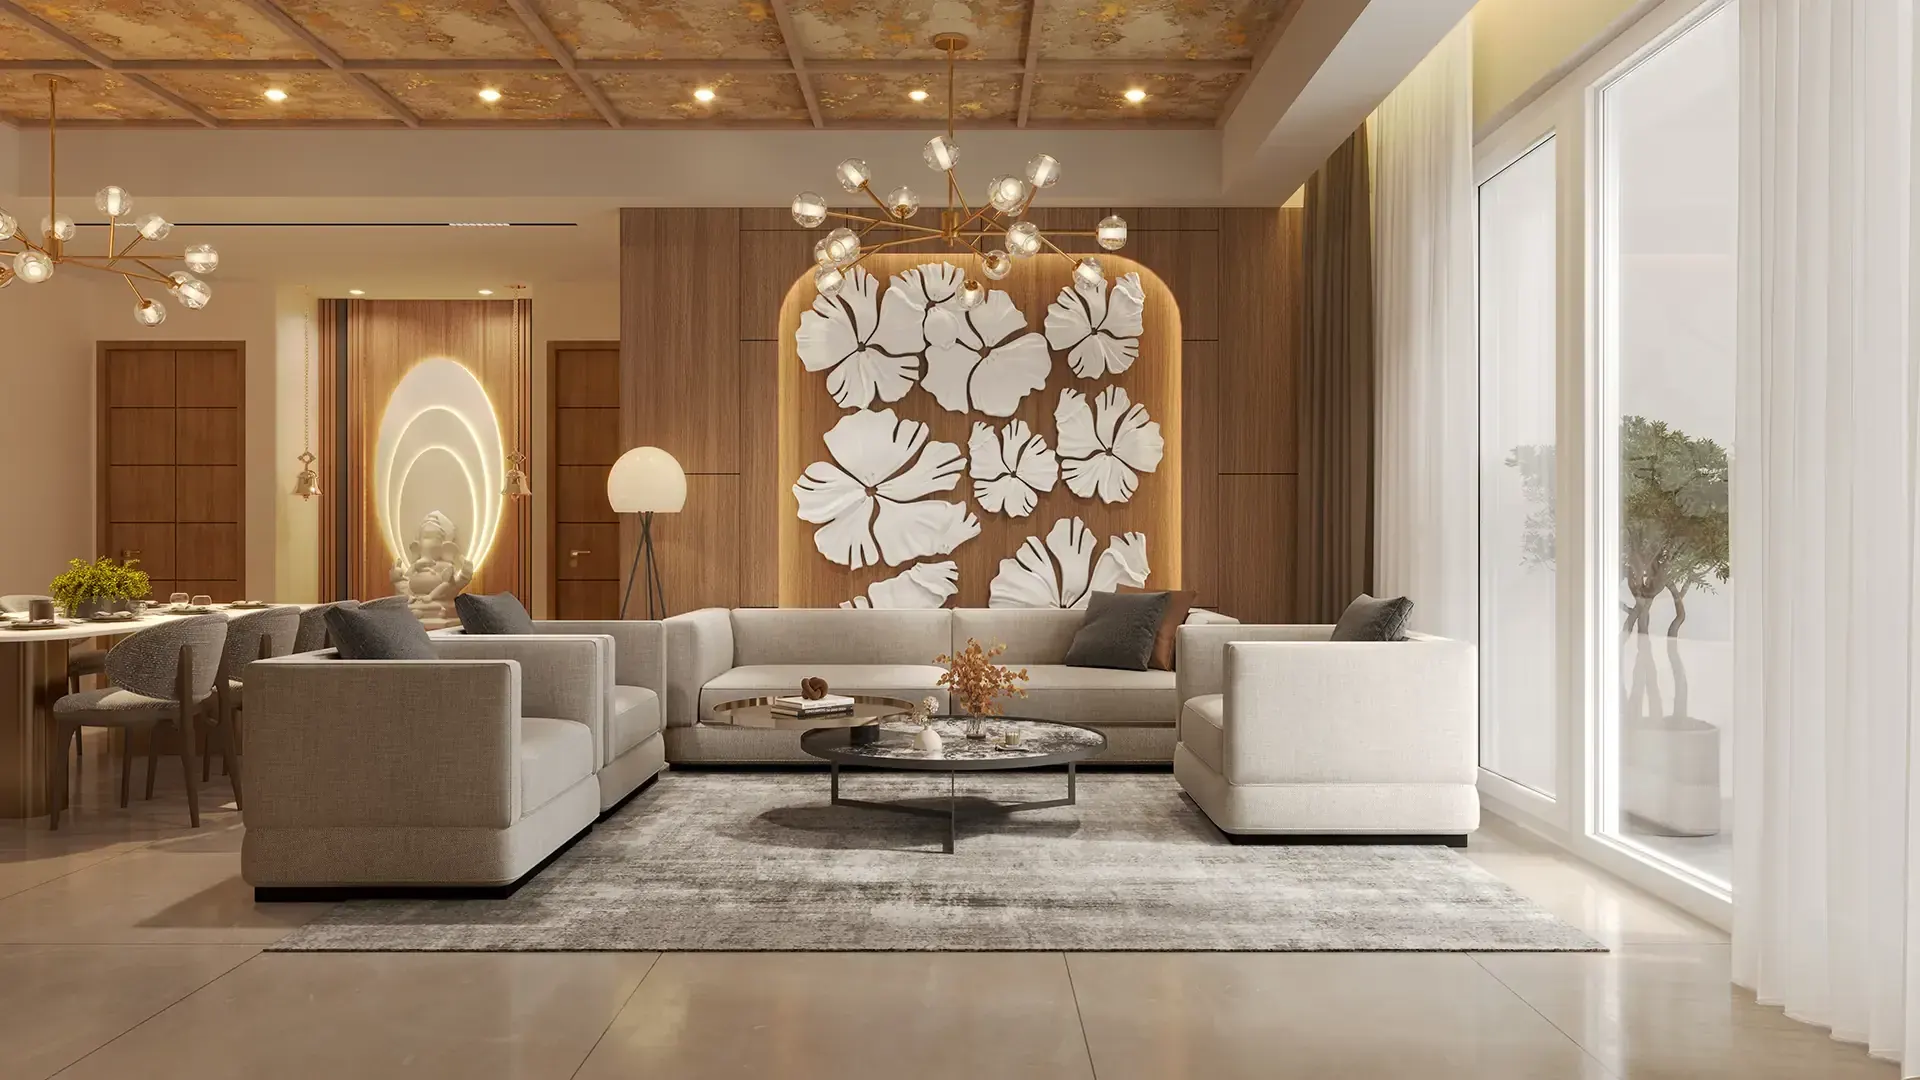
The developer's unit plan for this type is shared on request. We do not publish redrawn versions.
4.5 BHK: 4 + staff room, 3,457 sq ft.
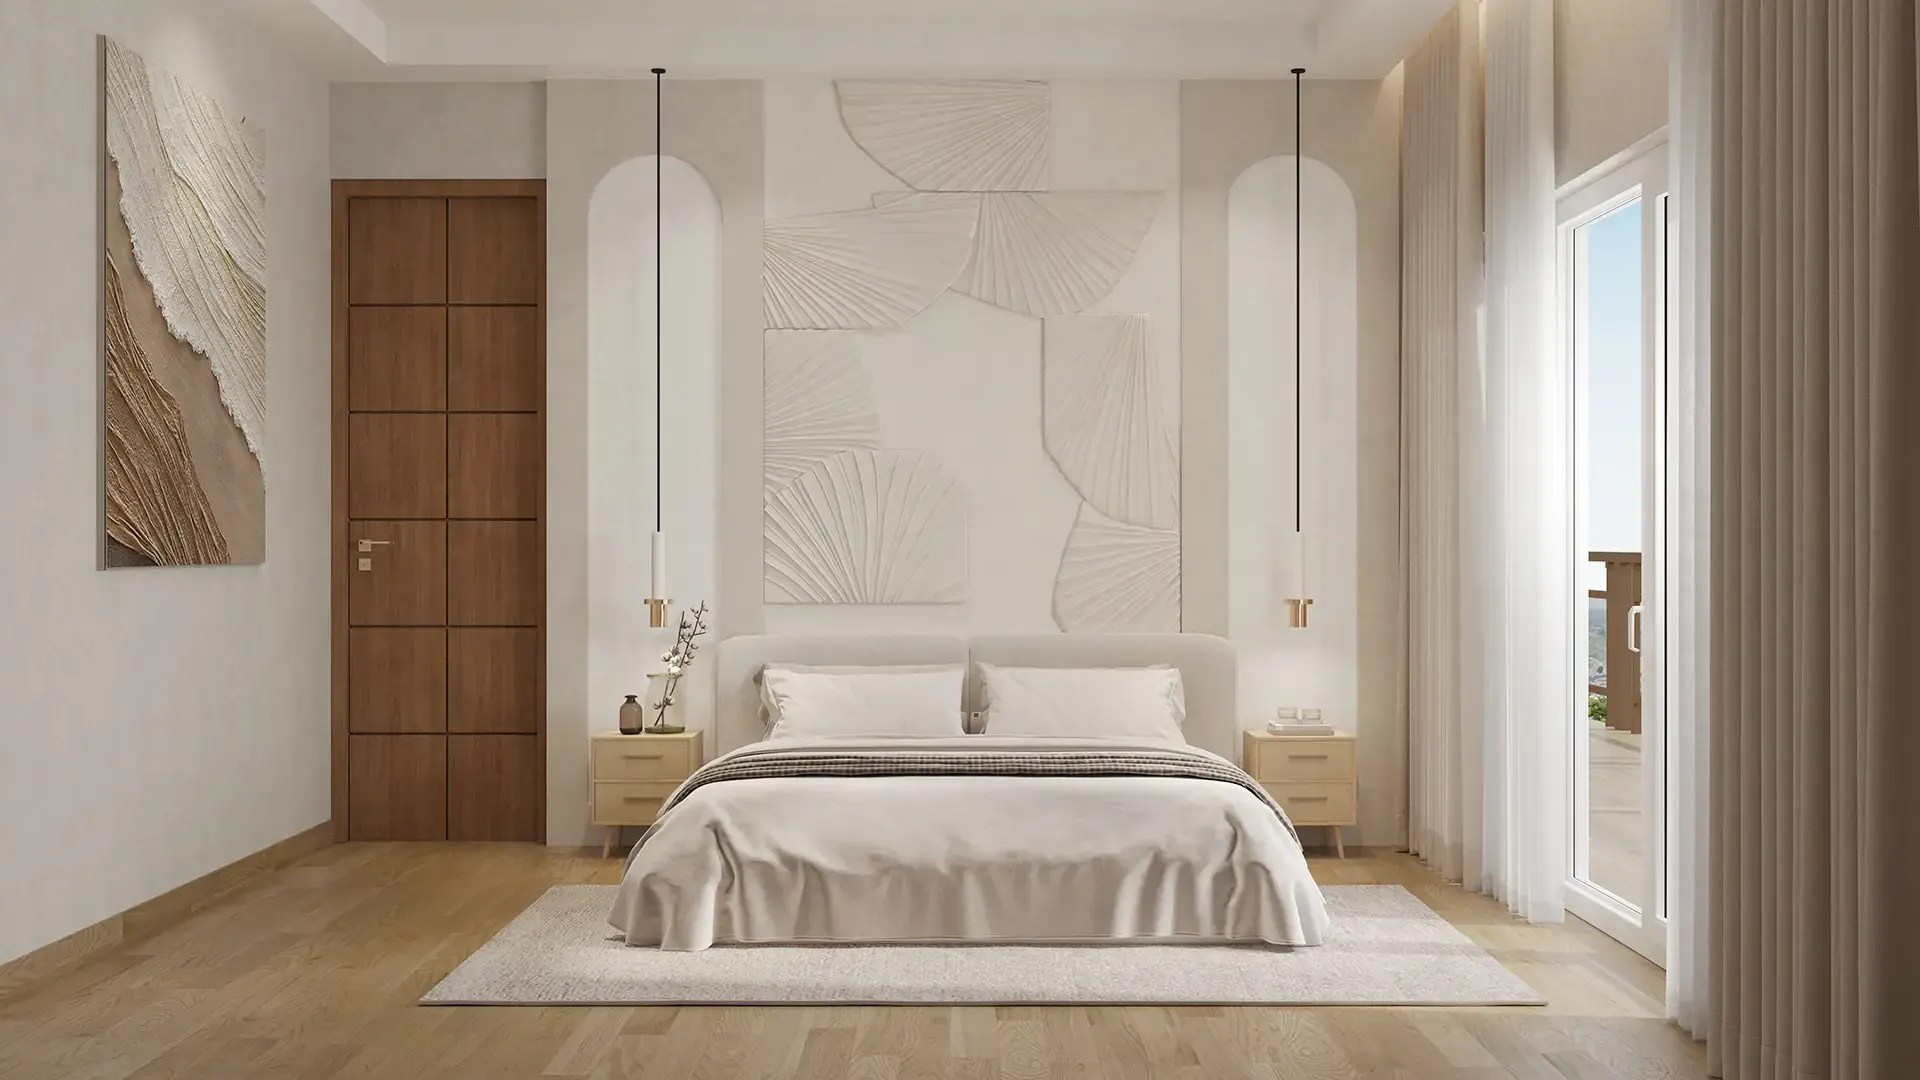
The developer's unit plan for this type is shared on request. We do not publish redrawn versions.
Penthouse: On request, Up to 7,000 sq ft.
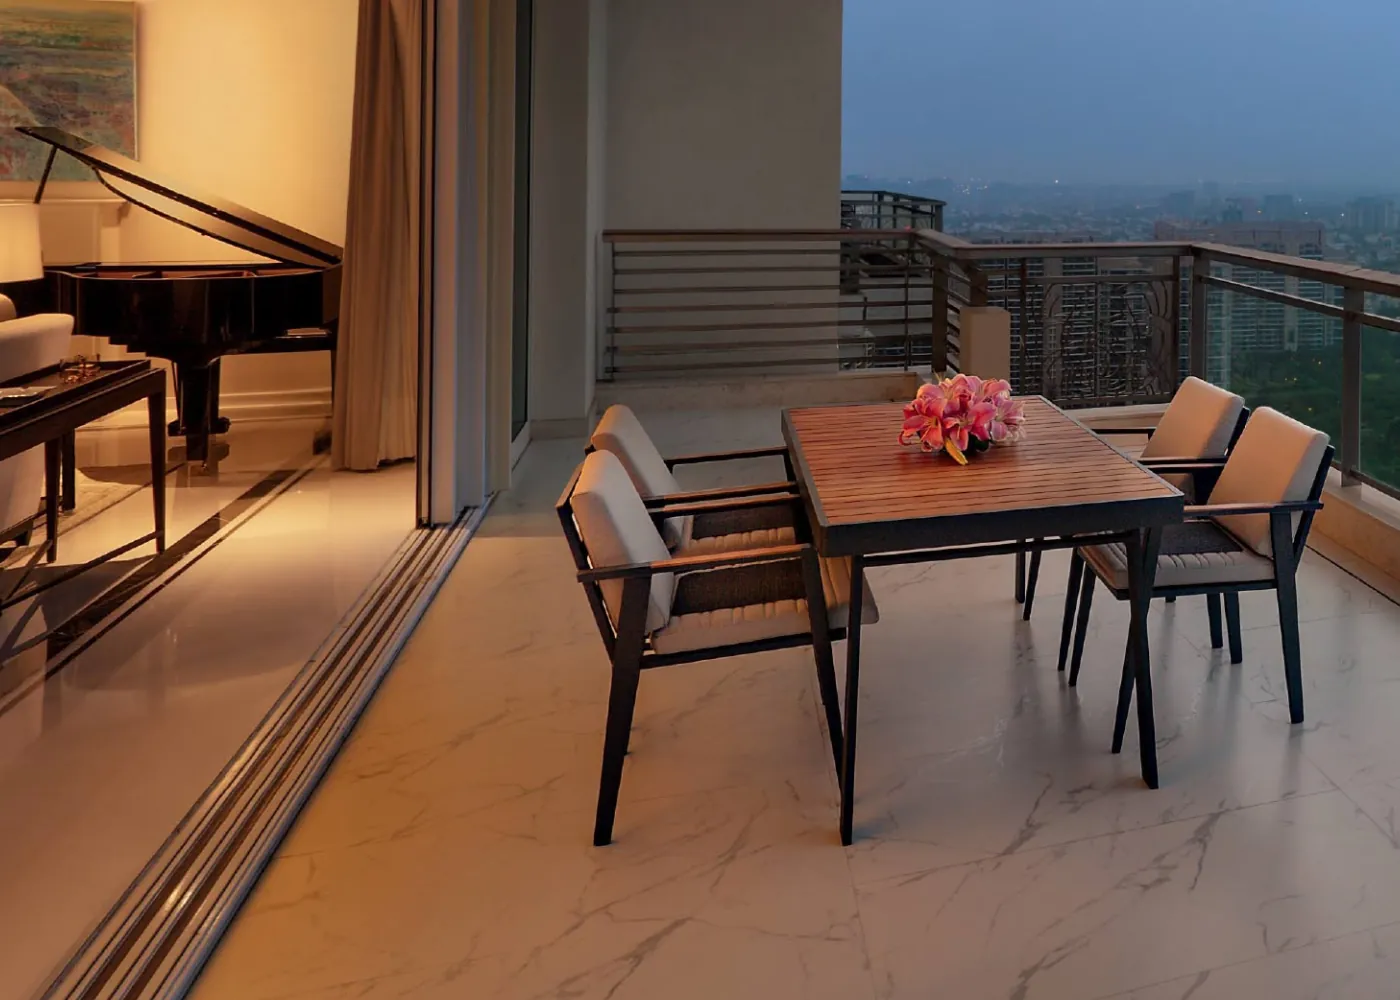
The developer's unit plan for this type is shared on request. We do not publish redrawn versions.
About The Plans
Why the drawings are shared on request
Floor plans for an under-construction project change between brochure, sanction and revision. A redrawn plan on a marketing site can be wrong about room sizes, which matters when you are comparing homes at this price. We send the developer's current drawings for the tower you are considering, with carpet and balcony areas stated separately.
Our guide on how to read a master plan explains what to look for, and the 3.5 vs 4.5 BHK guide helps with the choice between types.
Sample Apartment
Inside a sample apartment
A short film of the apartment interiors and finishes, as released by the developer.
Film by Hero Homes, 1:36. It loads from YouTube only when you press play.
FAQ
Questions buyers ask
What does the half in 3.5 BHK mean?
It is a staff room with its own toilet, placed near the kitchen and service entry. It should not be counted as a bedroom.
Are the sizes carpet area?
The developer publishes 263.1 sq m and 321.1 sq m for the two main types. Ask for the carpet area and balcony area of the exact unit, stated separately, before booking.
How many homes share a lift core?
Project material describes about four homes per core. The sanctioned building plan for your tower confirms the number and the lifts serving it.
Explore
Explore The Palatial
Brochure
Get the Brochure and plans
Share your number and we will send the developer's brochure, the current price sheet and the HARERA details for the tower you are considering.
Or call +91 93553 02055