
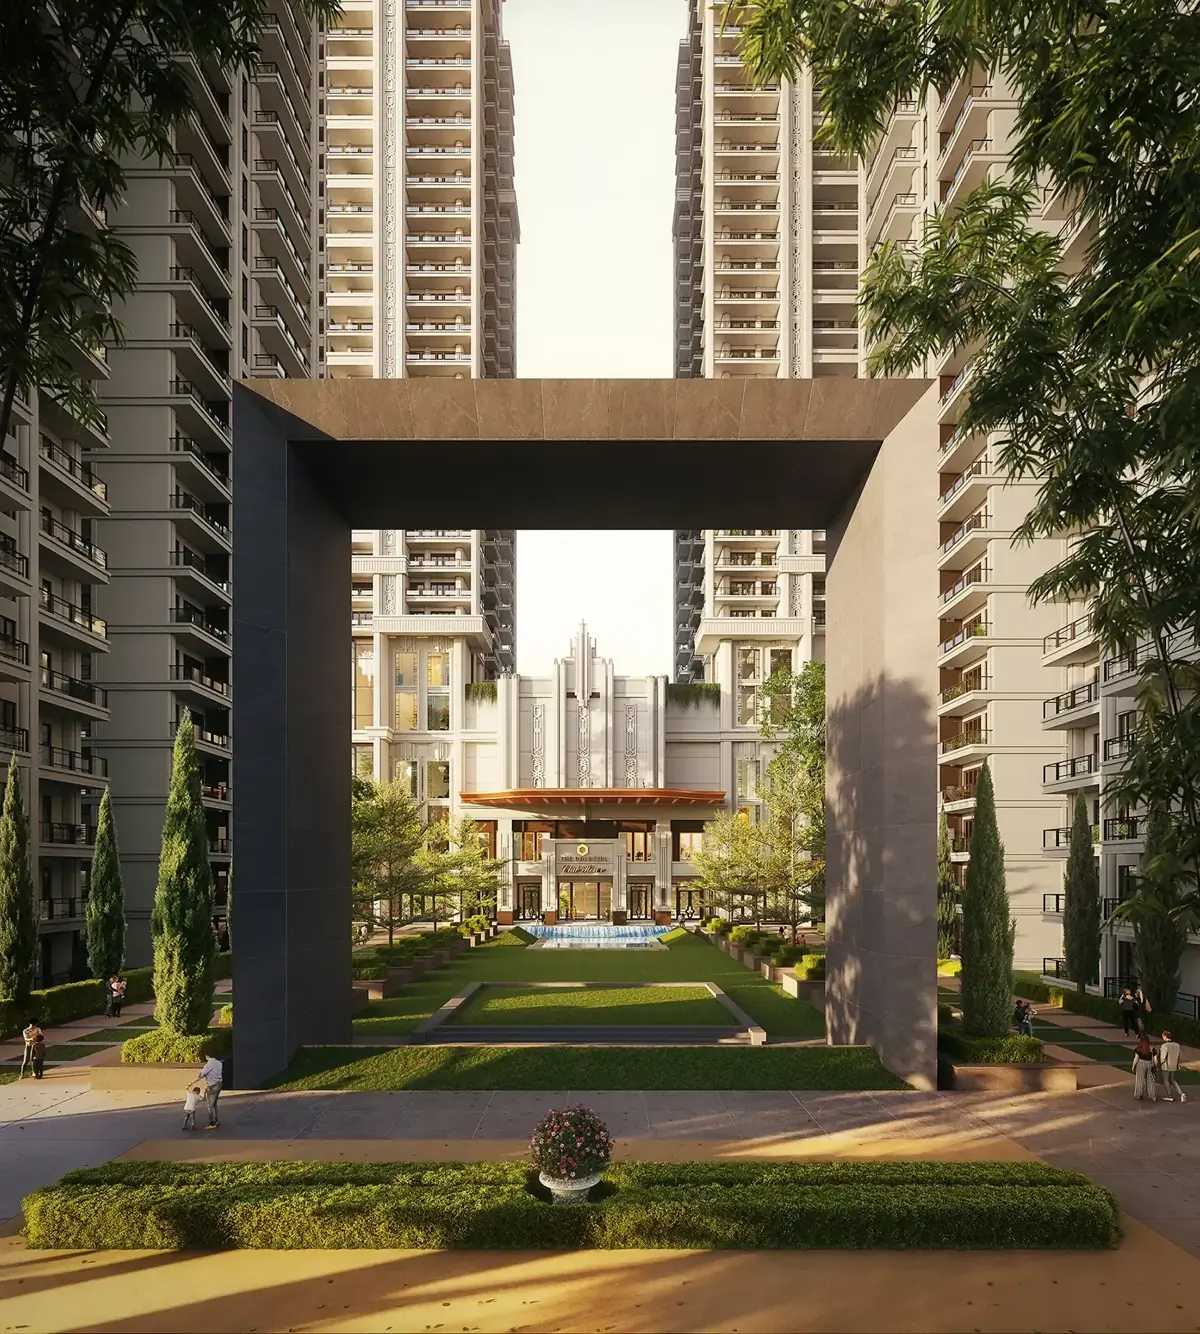
 Artistic Impression
Project
The Palatial explained: five towers, a retail street and a vehicle-free podium on 11 acres
Hero Homes Palatial on Dwarka Expressway, Gurgaon explained: 11 acres, five towers, a vehicle-free podium, 57,000 sq ft club and 13 interior options.
Project brochures tend to describe everything at once. This article takes The Palatial apart into the few planning decisions that shape what living there will be like, and notes where the published information stops.
The site and the towers
The project is on an 11-acre parcel in Sector 104, Gurugram. Hero Homes has planned five residential towers. Project material shared online describes the towers as high-rise, with figures of around 40 and 43 floors both in circulation, and around four homes per floor core. Since these do not agree, treat the number of floors as unconfirmed until you see the sanctioned building plan, which we can share on request.
The number of homes per core matters more than the tower height for daily life. Four homes per core means fewer neighbours sharing each lift lobby, shorter lift waits in the morning, and more homes with windows on two sides. Ask how many lifts serve each core, including a service lift, when you review the plans.
The development is being registered in phases. Phase 1 carries HARERA registration RC/REP/HARERA/GGM/907/639/2025/10, and Phases 2 and 4 have separate numbers. Check which phase a tower falls in, because each phase has its own completion date. Our HARERA checklist covers how to do that.
A vehicle-free surface
Parking is planned below ground, which leaves the surface of the site to landscape, the pools and walkways. Current project material puts the open area at about 70% of the site. In practical terms, children can move between towers and the play areas without crossing a driveway, and the ground-floor lobbies face gardens instead of parking bays.
The trade-off with basement parking is ventilation, lighting and the walk from your car to the lift. Ask where your allotted parking will be in relation to your tower's core, and how many bays come with each unit size.
The retail frontage
The render of the front of the project shows a retail street with shopfronts facing the sector road. A mixed-use frontage like this is common on newer Gurugram projects. It brings cafes and daily-needs shops within walking distance, and it also means visitors to the retail will be near the project entrance. Check how the residential entrance is separated from the retail access in the site plan.
The club and amenities
The developer's list of amenities includes indoor and outdoor pools, a gym and an open-air fitness zone, a wellness retreat, sports courts, a Miyawaki forest trail, a PlayStation room, an indoor kids' play zone, a salon and lounge, a fine dining space, a multi-purpose hall and a business centre. Renders also show a rooftop dining terrace.
A Miyawaki forest is a planting method that uses dense clusters of native species so the planting establishes quickly. It needs a few years to fill in, so the forest trail will look thinner at handover than in renders.
The developer gives the clubhouse as 57,000 sq ft, and also shows a rooftop pool alongside the rooftop restaurant. Who operates the club and the restaurant, and on what terms, is decided closer to handover.
Homes and interiors
Homes come in three types: 3.5 BHK of 2,833 sq ft, 4.5 BHK of 3,457 sq ft, and penthouses of up to about 7,000 sq ft. The half in each case is a staff room. The developer states unit sizes of 263.1 to 321.1 sq m for the two main types, which correspond to the sq ft figures above. Our configuration guide goes into how to choose between them.
One unusual feature is that Hero Homes offers 13 interior design options. The idea is that a buyer chooses a finish palette before handover rather than stripping and redoing a standard finish afterwards. What changes between the options, and whether some cost more, is set out at allotment. The standard specification includes imported marble in the living areas, wooden flooring in bedrooms, VRV or VRF air conditioning and smart home controls. See the specifications page for the full list and the gaps in it.
What is not published yet
Some things a buyer will want are not yet in public material: the full site plan with tower numbers, unit-wise floor plans for each tower, the club area, the possession date for each phase in plain terms, and the payment plan. We share what the developer has released on request, and we will not publish a redrawn plan in place of the sanctioned one.
If you are comparing The Palatial with other projects on the corridor, the questions above are a fair basis for the comparison: how many homes share a core, how much of the ground is open, where the cars go, and what is in the specification schedule. For the price side, the price list sets out what sits on top of the base price.
Brochure
Get the Brochure and plans
Share your number and we will send the developer's brochure, the current price sheet and the HARERA details for the tower you are considering.
Or call +91 93553 02055