
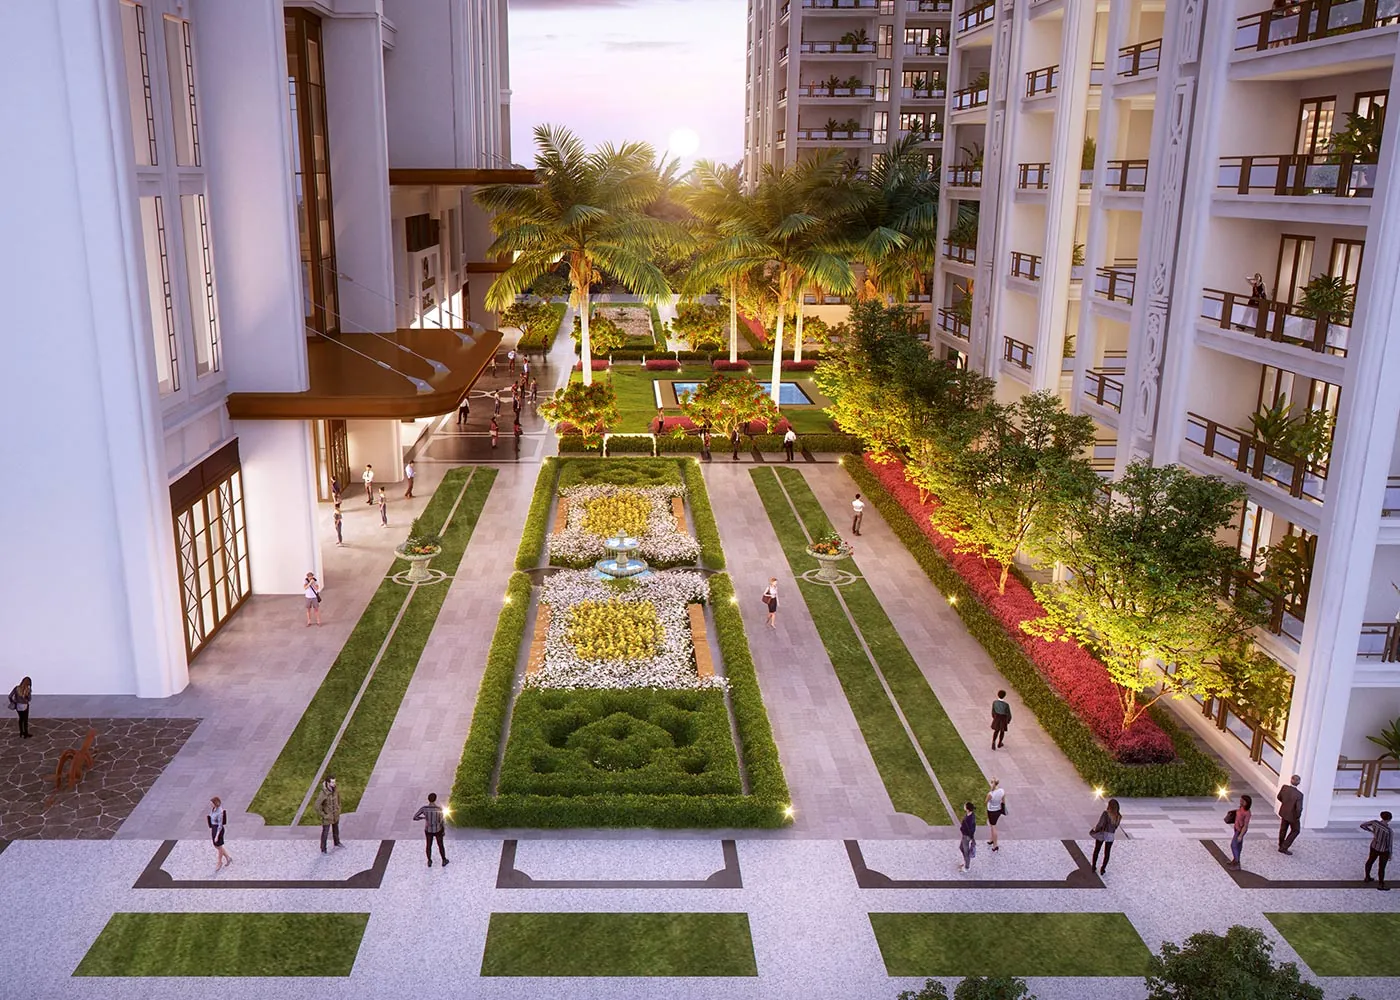
 Artistic Impression
Project
The Palatial by Hero Homes: a fact-checked summary of what the developer has confirmed and what it has not
Hero Homes Palatial on Dwarka Expressway, Gurgaon: what the developer has confirmed on sizes, prices, club and HARERA phases, and what is unpublished.
This site is run by a channel partner for The Palatial, not by the developer. The summary below separates two things: what Hero Homes has put in its own project material and HARERA filings, and what has not been published yet. The earlier version of this page was dated and promised things nobody can promise. This version sticks to the record.
Who is building it
The Palatial is developed by Hero Homes, the trading name of Hero Realty Private Limited. Hero Realty is the property arm of Hero Enterprise, part of the Sunil Kant Munjal group. Hero Homes already has an earlier project in Sector 104, so this is not its first building in the sector. More on the company is on the about the developer page.
Site and towers
- Location: Sector 104, Gurugram, on the Dwarka Expressway side of the city.
- Land: 11 acres.
- Towers: 5.
- Homes per core: about four, according to project material.
- Podium: vehicle-free, with parking below ground.
- Open area: about 70%, per project material.
- Security: described as 5-tier.
- Retail frontage on the sector road.
The open-area share, podium layout and retail frontage come from marketing material. Check them against the sanctioned site plan before you rely on them. Our guide on how to read a master plan explains what to look for.
Home sizes
Three types of home are listed. The 3.5 BHK is 2,833 sq ft (263.1 sq m). The 4.5 BHK is 3,457 sq ft (321.1 sq m). Penthouses go up to about 7,000 sq ft. In each case the "half" is a staff room, not a study or a fourth bathroom.
The 3.5 BHK has a base price from ₹4.80 Cr on this site. That is a base price, excluding stamp duty, registration, GST and other statutory charges. The 4.5 BHK starts at ₹5.85 Cr on the same basis, and the penthouses are priced on request. Prices change, so use the current price list rather than any figure you saw earlier, including the ₹4.53 Cr figure for a 4 BHK that appeared in older posts. That figure was wrong. Layouts are on the floor plans page.
Clubhouse and shared spaces
The developer gives the clubhouse as 57,000 sq ft. Listed facilities include:
- Rooftop pool and rooftop restaurant.
- Temperature-controlled pool, plus indoor and outdoor pools.
- Gym, open-air fitness zone and a wellness retreat.
- Sports courts.
- Indoor kids' play zone and a PlayStation zone.
- Salon and lounge, multi-purpose hall and business centre.
- Miyawaki forest trail.
- Double-height lobbies.
The full list is on the amenities page. The Miyawaki planting and energy recovery ventilation are the only green features the developer has specified. Older posts called the project "eco-friendly". We have dropped that, because the developer has not published anything beyond those two items.
Inside the homes
Hero Homes offers 13 customisable interior options. Project material lists imported marble in the living and dining areas, laminated wooden flooring in bedrooms, glass shower partitions and laminated glass balcony railings. Balconies are described as wide and wrap-around.
The smart-home package is from Panasonic, per the developer. It covers VRF air conditioning with air-quality (AQI) management, energy recovery ventilation, smart switches, an IP video door phone, AI-enabled CCTV, motorised curtains, mood lighting, a timer-controlled geyser and motion-sensing lights. Brands and models beyond "Panasonic" are in the specification schedule, which is shared on request. See the specifications page.
HARERA registration
The project is registered with HARERA Gurugram in phases:
- Phase 1: RC/REP/HARERA/GGM/907/639/2025/10
- Phase 2: RC/REP/HARERA/GGM/908/640/2025/11
- Phase 4: RC/REP/HARERA/GGM/906/638/2025/09
Each registration carries its own committed completion date. This site does not state those dates. Look up the registration for the tower you are offered on the HARERA portal. Our HARERA checklist before booking lists what else to check there.
Location and distances
The developer lists these distances. They are distances, not drive times. Drive the route at the hours you would travel.
- Proposed metro station: 500 m. The station is proposed, not built.
- DPS Sector 104: 0.8 km.
- Gurugram Railway Station: 3 km.
- MDI Gurgaon: 8.1 km.
- Medanta, Columbia Asia and Fortis: about 10 km.
- Diplomatic Enclave: 11-12 km.
- DLF Cyber City and Udyog Vihar: 12-15 km.
- IGI Airport: 20 km.
The Dwarka Expressway is about 29 km long, of which about 19 km is in Haryana. The Haryana section opened in March 2024. The location page has the map.
What is not yet published
- Floor count. Sources disagree, with figures from about 40 to 43 floors. The final count is whatever the sanctioned building plan says.
- Possession by phase. The dates sit in each HARERA registration and are not stated here.
- Payment plan. Ask for the current plan in writing and check it against the RERA rule that no more than 10% can be taken before a registered agreement for sale.
- Club operator. The developer has not named who will run the clubhouse, or what the membership and running charges will be.
- Specification brands beyond Panasonic, until you receive the schedule.
None of these gaps is unusual for a project at this stage. They are the questions to put in writing before you pay anything. For a wider view of the project's layout thinking, read the project concept. To get the current price sheet and the specification schedule, use the contact page.
Brochure
Get the Brochure and plans
Share your number and we will send the developer's brochure, the current price sheet and the HARERA details for the tower you are considering.
Or call +91 93553 02055