
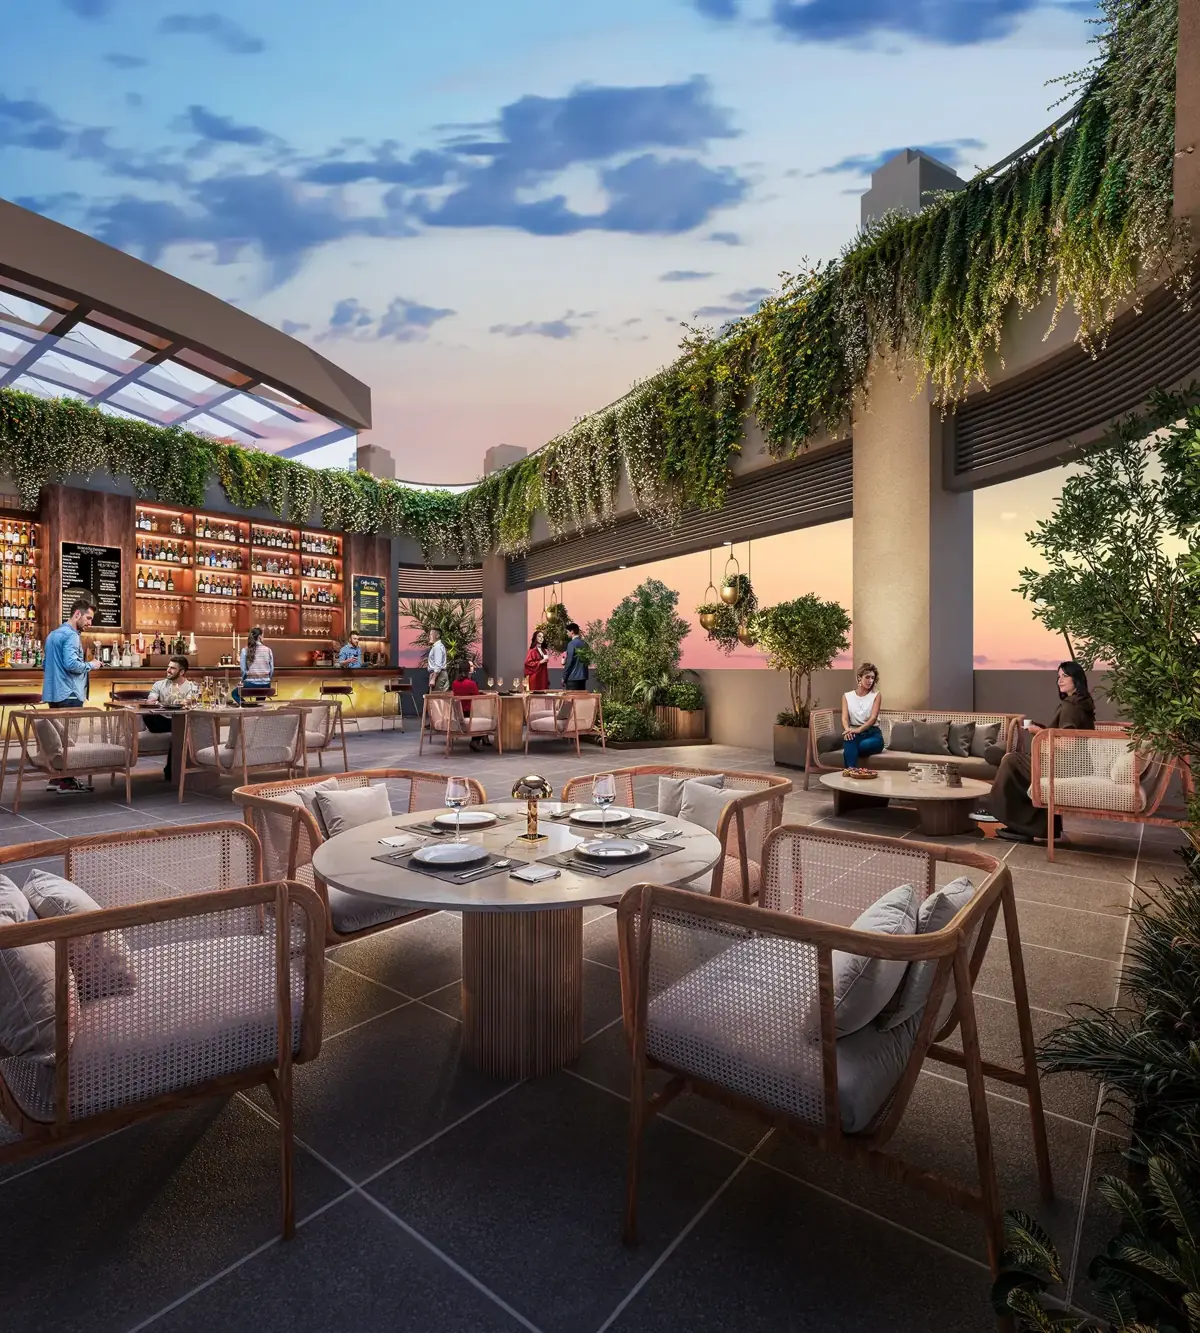
 Artistic Impression
Project
The amenity plan at The Palatial, Sector 104: the clubhouse, pools and forest trail, and what to ask about charges
Hero Homes Palatial clubhouse on Dwarka Expressway, Gurgaon: 57,000 sq ft club, rooftop pool and restaurant, Miyawaki trail and what to ask about charges.
Every large project in Gurgaon lists a clubhouse, a pool and a gym. The list alone tells you little. What matters is the size of each facility, how many homes share it, who runs it, when it opens, and what it costs you every month. This post sets out the amenity plan for The Palatial by Hero Homes in Sector 104 as the developer describes it, then lists the questions to ask before you book. We are a channel partner for the project, not the developer.
The clubhouse
The developer quotes a 57,000 sq ft clubhouse. That is a developer figure, and like any area figure, ask how it is measured and whether it includes covered parking, service areas or outdoor decks. The facilities listed for it and around it include:
- a gym and an open-air fitness zone
- a wellness retreat
- sports courts
- a PlayStation zone and an indoor kids' play zone
- a salon and lounge
- a multi-purpose hall
- a business centre
The project is 11 acres with 5 towers and about four homes per core. The number of homes sharing the clubhouse depends on the final floor count, which sources put at about 40 to 43; the sanctioned building plan will settle it. Ask for the total number of units across all phases and divide the clubhouse area by it. That number is more useful for comparison than the headline area.
Pools, rooftop and outdoor spaces
The plan lists several water facilities: a rooftop pool, a temperature-controlled pool, and indoor and outdoor pools. There is also a rooftop restaurant. Rooftop facilities need lifts, fire access and waterproofing that ground-level ones do not, and they tend to cost more to maintain. Ask which tower the rooftop pool and restaurant sit on, whether residents of all towers can reach them, and whether the restaurant will be run by a third party open to outside guests.
Outdoors, the developer describes a Miyawaki forest trail. The Miyawaki method plants native species densely so they grow quickly into a thick patch of woodland. It takes a few years to fill in after planting. Project material also describes a vehicle-free podium with parking below ground, about 70% open area, and double-height lobbies. Verify the open area figure against the sanctioned site plan. The amenities page has the full list and the gallery shows how the developer imagines these spaces. Every image is an artistic impression.
What to ask about club membership charges
Club charges are often a separate line in the cost sheet, and they are easy to miss when comparing base prices. Ask:
- Is there a one-time club membership charge? How much, and is it included in the price or added?
- Is GST charged on it, and at what rate?
- Is there a separate monthly or annual club fee on top of maintenance?
- Which facilities are free to residents and which are pay-per-use, such as the salon, restaurant or court bookings?
- Can tenants use the club if you let the flat out, and on what terms?
Get the answers on the cost sheet or in the agreement, not in conversation. The 3.5 BHK is listed from ₹4.80 Cr base price, excluding stamp duty, registration, GST and other statutory charges. Club charges may sit outside that figure. Check the current sheet on the price list page.
Who runs it
A clubhouse is only as good as its operator. Ask whether Hero Homes will run it directly, appoint a facility management company, or hand it to the residents' association after a period. Ask for the name of the operator if one has been chosen. If none has, note that as unknown. Ask how staffing, opening hours and lifeguard cover for the pools will be decided.
Opening timeline relative to possession
In phased projects, the clubhouse is often finished after the first towers are handed over. The Palatial is registered in phases with HARERA. Possession dates are in each phase's registration and are not stated on this site. Ask where the clubhouse falls in the construction sequence, which phase it is registered under, and whether early residents will have any interim facilities. If the agreement does not tie the clubhouse to a date, assume it may open later than your flat.
Effect on maintenance costs
Heated pools, rooftop pools, a large air-conditioned clubhouse and a restaurant all run up electricity, staffing and repair bills. Those costs flow into the common area maintenance charge. Ask for the proposed maintenance rate per square foot, what it covers, how much is collected in advance, and whether club running costs are included or billed separately. A rate quoted today is an estimate and will change once the facilities are running.
Under RERA, 70% of buyer receipts must go into a separate project account, and structural and workmanship defects reported within five years of possession must be fixed by the developer. That applies to common facilities as well as your flat. For the rest of your pre-booking checks, see our HARERA checklist, and for background on the design intent, the project concept. To get the amenity schedule and cost sheet, use the contact page.
Brochure
Get the Brochure and plans
Share your number and we will send the developer's brochure, the current price sheet and the HARERA details for the tower you are considering.
Or call +91 93553 02055