
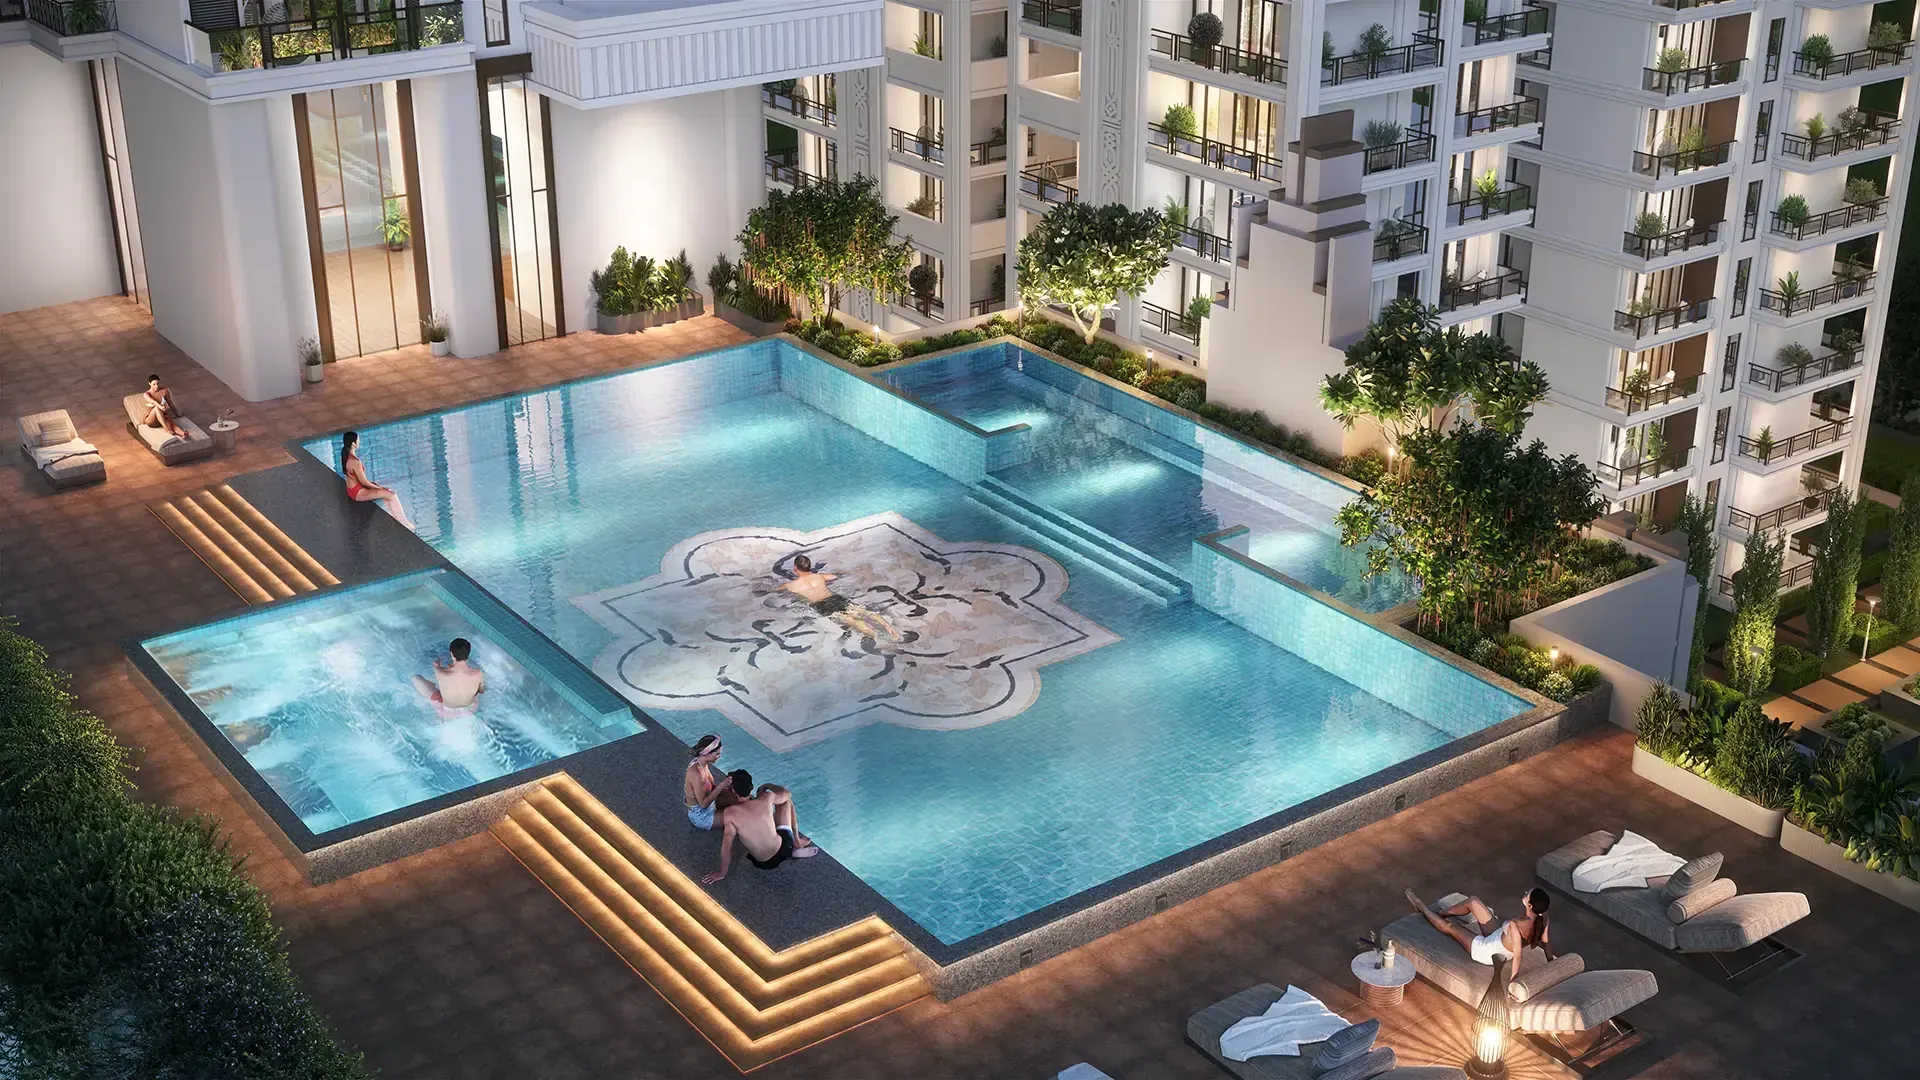
 Artistic Impression
Guide
How to read a master plan before you pick a tower, a floor and a facing
How to read a master plan before choosing a tower, floor and facing at Hero Homes Palatial or any Dwarka Expressway project in Gurgaon: spacing, sun, noise.
A master plan is the one drawing that shows how an entire project sits on its land. It tells you where each tower is, what it faces, how far apart the towers are, where cars go and how much of the ground is open. Once you can read it, choosing a unit becomes much less of a guess. This guide goes through it in the order an architect would.
First, know which drawing you are looking at
Several drawings get called the master plan. A brochure site plan is an illustrated version, often coloured, sometimes simplified. It is useful for orientation but it is marketing material. The sanctioned site or layout plan is the version approved by the planning authority, with a stamp and approval details. The zoning plan shows the permitted envelope. When it comes to choosing a unit, use the sanctioned plan. For The Palatial, we share the developer's sanctioned drawings on request rather than publishing our own version.
Find north and the scale
Start with the north point, usually an arrow in a corner. Brochure plans are sometimes rotated to fit the page, so do not assume the top of the page is north. Then find the scale bar. With it, you can measure the distance between towers, the width of the entry road and the depth of the landscape.
North matters because of the sun. In Gurugram, homes with main living rooms facing north get steady, indirect light and stay cooler. Homes facing west take the afternoon sun from April to June, which is hard on air conditioning and on furnishings. East-facing homes get morning light. South-facing rooms get winter sun, which is welcome in December and January.
Locate the edges
Next, look at what surrounds the site. Mark the roads on each side and their widths. A tower close to a major road will have more traffic noise. At The Palatial, find which side faces the sector road with the retail frontage and which side faces landscape. Check what is on the neighbouring plots. An empty plot next door today may be a tower in five years, and a view across it is not a permanent view.
Measure tower spacing
Using the scale bar, measure the gap between each pair of towers. Wider gaps mean more privacy, more light and less of a view into your neighbour's living room. Towers placed at angles to each other rather than in straight rows reduce direct overlooking. Note which units face another tower across a narrow gap. Those are usually the ones to avoid.
Follow the cars
Find the vehicle entry and exit, the ramps down to basement parking, and any surface drop-off. The Palatial is planned with a vehicle-free surface, so cars should go underground near the entrance. Units directly above or beside a ramp will hear vehicles, especially at night. Find where the service entry, the refuse collection point and the electrical substation are. These are necessary, and you do not want to live next to them.
Read the open areas
Most of what you see between towers on a master plan is labelled: central lawn, pool deck, play areas, courts, jogging track, club building. Current material for The Palatial puts open area at about 70% of the site. Check which towers face the main green, since units overlooking it usually carry a price premium. Check where the club is, because the walk from your tower to the pool or gym is one you will make often. And see whether noisier areas, such as courts and the children's play zone, sit under particular units.
Match the plan to the unit plan
Once you know which tower and which side you prefer, move to the unit plans for that tower. The key plan, a small diagram on each floor plan, shows where the unit is within the floor. Combine it with the master plan to work out what each room faces. A home may have its living room facing the central lawn and its bedrooms facing the sector road, or the other way around.
Things a plan does not show
Plans are two-dimensional. They do not show how high the neighbouring buildings will be, how the sun falls in each season, or where the dust from ongoing construction will blow. They also do not show the phase in which each tower will be built. A tower in a later phase may be under construction next to yours after you move in. Our HARERA checklist explains how to find phase details.
A simple method
Print the sanctioned plan. Mark north, the roads, the ramps, the substation and the club. Shade the units that face another tower closely. What remains is your short list. Then visit the site at the time of day you will be home most, stand where your tower will be, and look.
When you are ready, compare your short list against the configurations and the amenities, and ask us for the unit-level plans for the stacks you have picked.
Brochure
Get the Brochure and plans
Share your number and we will send the developer's brochure, the current price sheet and the HARERA details for the tower you are considering.
Or call +91 93553 02055